How to budget for a garden room
Understand the building guide, site work and specification decisions behind a garden room quotation. A practical way to compare like for like.
Read the guide: How to budget for a garden room
Make room for family time, a favourite hobby or a quieter evening. A flexible layout lets one garden building serve more than one part of your life. Designed and built for your St Albans garden by our Harpenden-based team.
Our St Albans collection includes a 6 × 3.5 m leisure room and a 7 × 3.5 m room with a toilet and kitchen area. Decide early whether you want a simple place to relax or a building with plumbing. Service routes and the space taken by a separate WC can materially change the layout and quotation.
Three conversations to have before settling on the size and specification of your multi-purpose garden room.
Give the activity you do most enough room. Then test how a desk, sofa, exercise area or games table shares the remaining space.
A partition can give working calls some privacy; integrated storage can keep the main room useful between activities.
Mention a toilet, refreshments area or other plumbing at the start so routes, approvals and costs can be assessed.
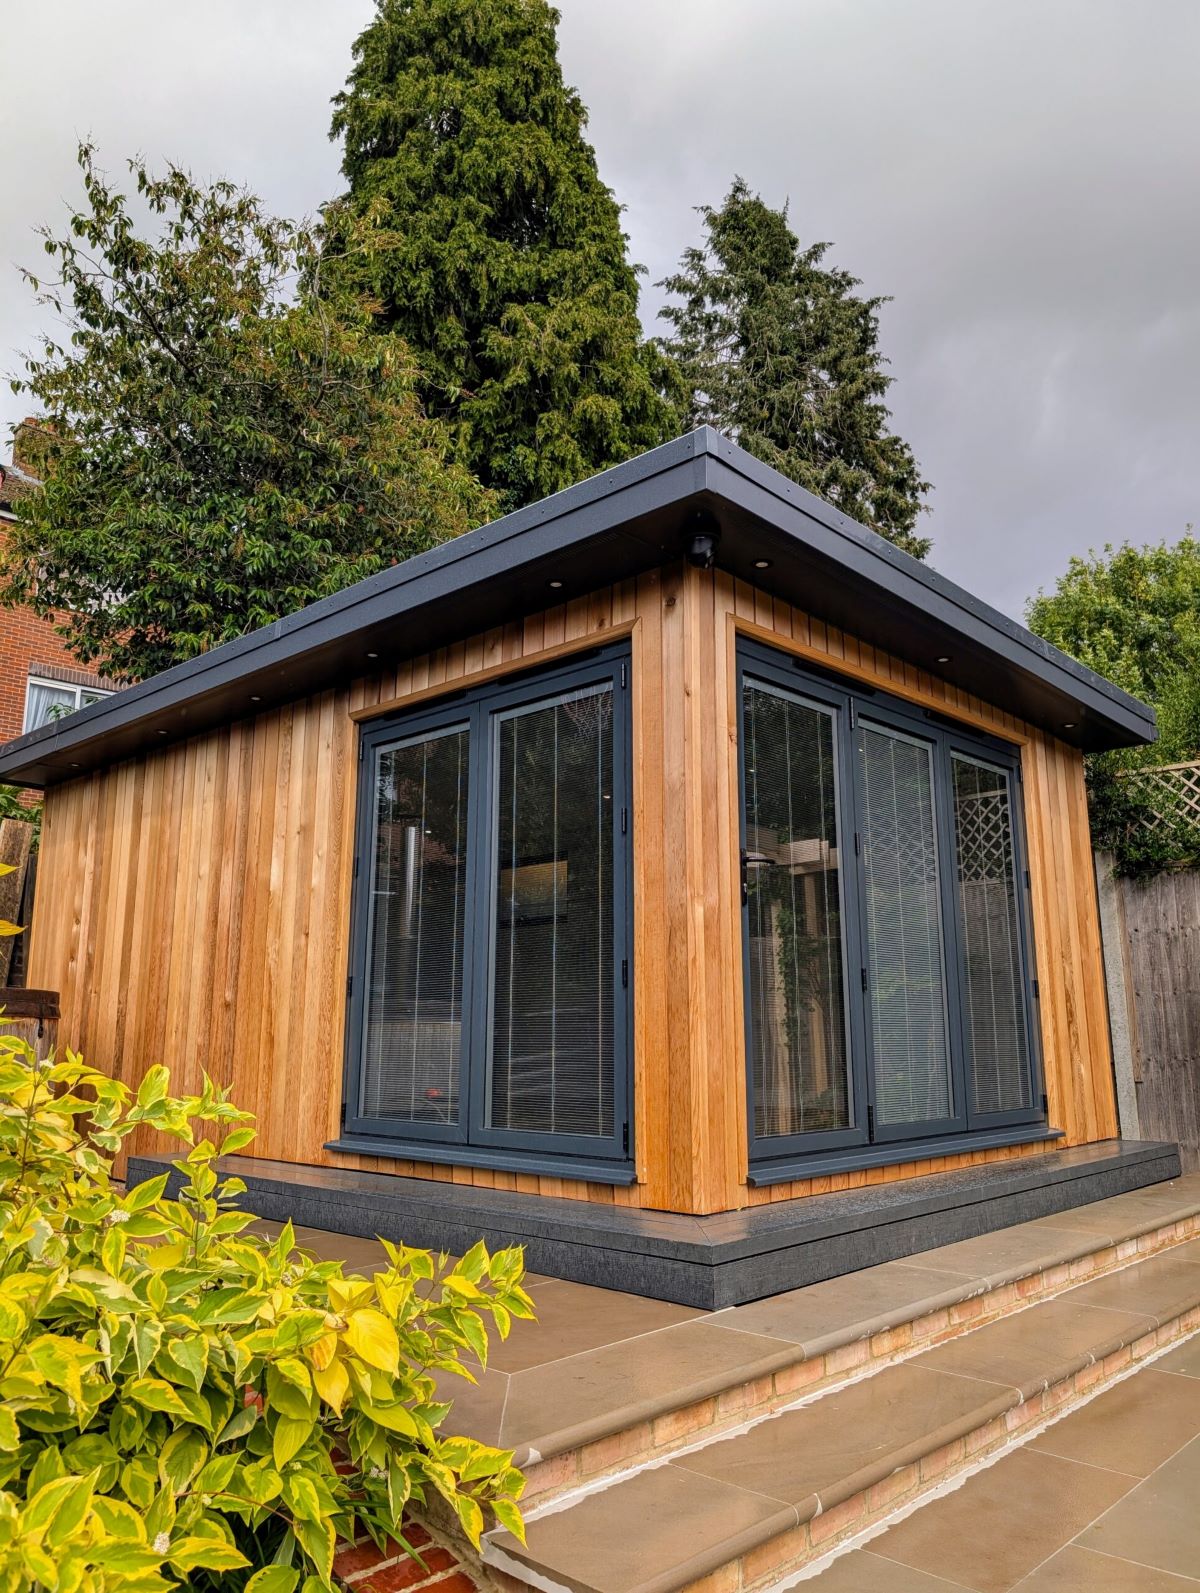
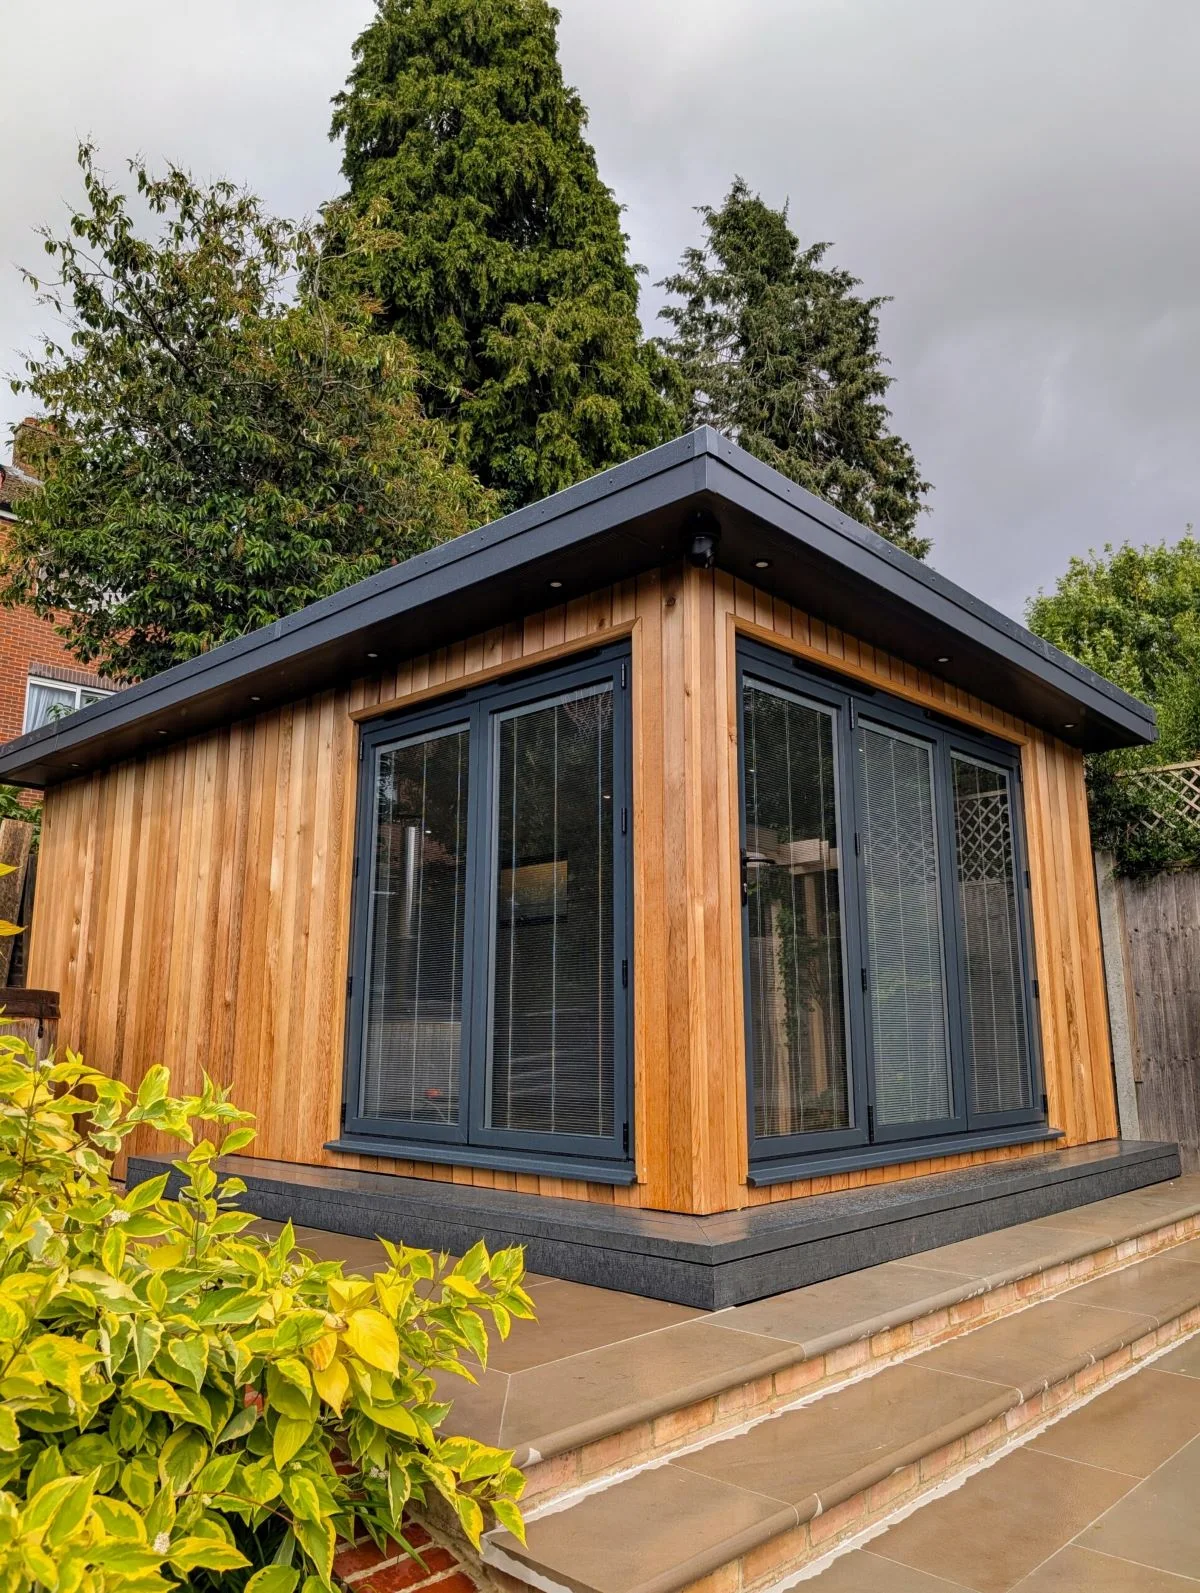
This 6m x 3.5m garden room in central St Albans is clad in timeless Western Red Cedar, making it a stunning focal point within a newly landscaped garden. Designed as a multi-purpose space, it serves as a TV lounge and chill-out zone while also housing a Wattbike and weights for fitness. Two sets of bi-fold doors flood the room with natural light and open seamlessly onto the garden, creating a bright, flexible space perfect for both relaxation and exercise.
Explore this projectThe district’s conservation-area maps and Article 4 records help identify restrictions relevant to a particular address. Areas such as Verulam and Fishpool Street, and Sopwell Lane and Albert Street, have specific directions; the works affected depend on the direction itself.
St Albans council: Article 4 directionsYour intended use, dimensions and exact address need to be considered together. Planning permission and building regulations are separate checks.
Read our garden room planning guideFor your St Albans multi-purpose garden room, share an approximate footprint, garden photographs and any equipment or services you need. We’ll discuss the site and specification before confirming a price.
Foundations, access, glazing, finishes and services all form part of the project. Specialist equipment and any additional site work need to be specified in your quotation.
Cedar Spaces is VAT registered. Ask for a written total, VAT breakdown and a clear list of what is included.
Read the garden room cost guideYes. St Albans is within Cedar Spaces’ published Hertfordshire and North London service area. Our team is based in Harpenden. Share your postcode and garden details so we can assess access and the scope of your project.
Yes. Cedar’s project collection includes partitioned offices, leisure rooms and larger multi-use buildings. We can discuss open-plan and separated layouts. Overnight accommodation or a self-contained annexe needs a separate brief and permissions assessment.
The district’s conservation-area maps and Article 4 records help identify restrictions relevant to a particular address. Areas such as Verulam and Fishpool Street, and Sopwell Lane and Albert Street, have specific directions; the works affected depend on the direction itself. Ask St Albans City and District Council about the requirements for your specific address and proposal.
Share your postcode, intended use, approximate dimensions and access details. We then discuss the specification and site requirements. The online studio’s base guide is not a complete installed quotation; Cedar Spaces is VAT registered; ask for a written total with the VAT breakdown, inclusions and exclusions.
Yes. Our project collection includes photographs and descriptions of completed buildings, including offices and gyms in Harpenden and leisure and golf rooms in St Albans. Each example shows its actual location.
Understand the building guide, site work and specification decisions behind a garden room quotation. A practical way to compare like for like.
Read the guide: How to budget for a garden roomThe checks to make before choosing a garden building, with official planning guidance and local council resources for Hertfordshire and North London.
Read the guide: Planning your garden roomCompare a garden office, gym, golf studio, multi-purpose room and sauna. Start with how you will use the space, then choose the layout.
Read the guide: Find the right room for your gardenTell us your postcode, how you’d like to use the room and a little about your garden. Brian and the team can help shape the next step.
A few details are all we need to start the conversation.