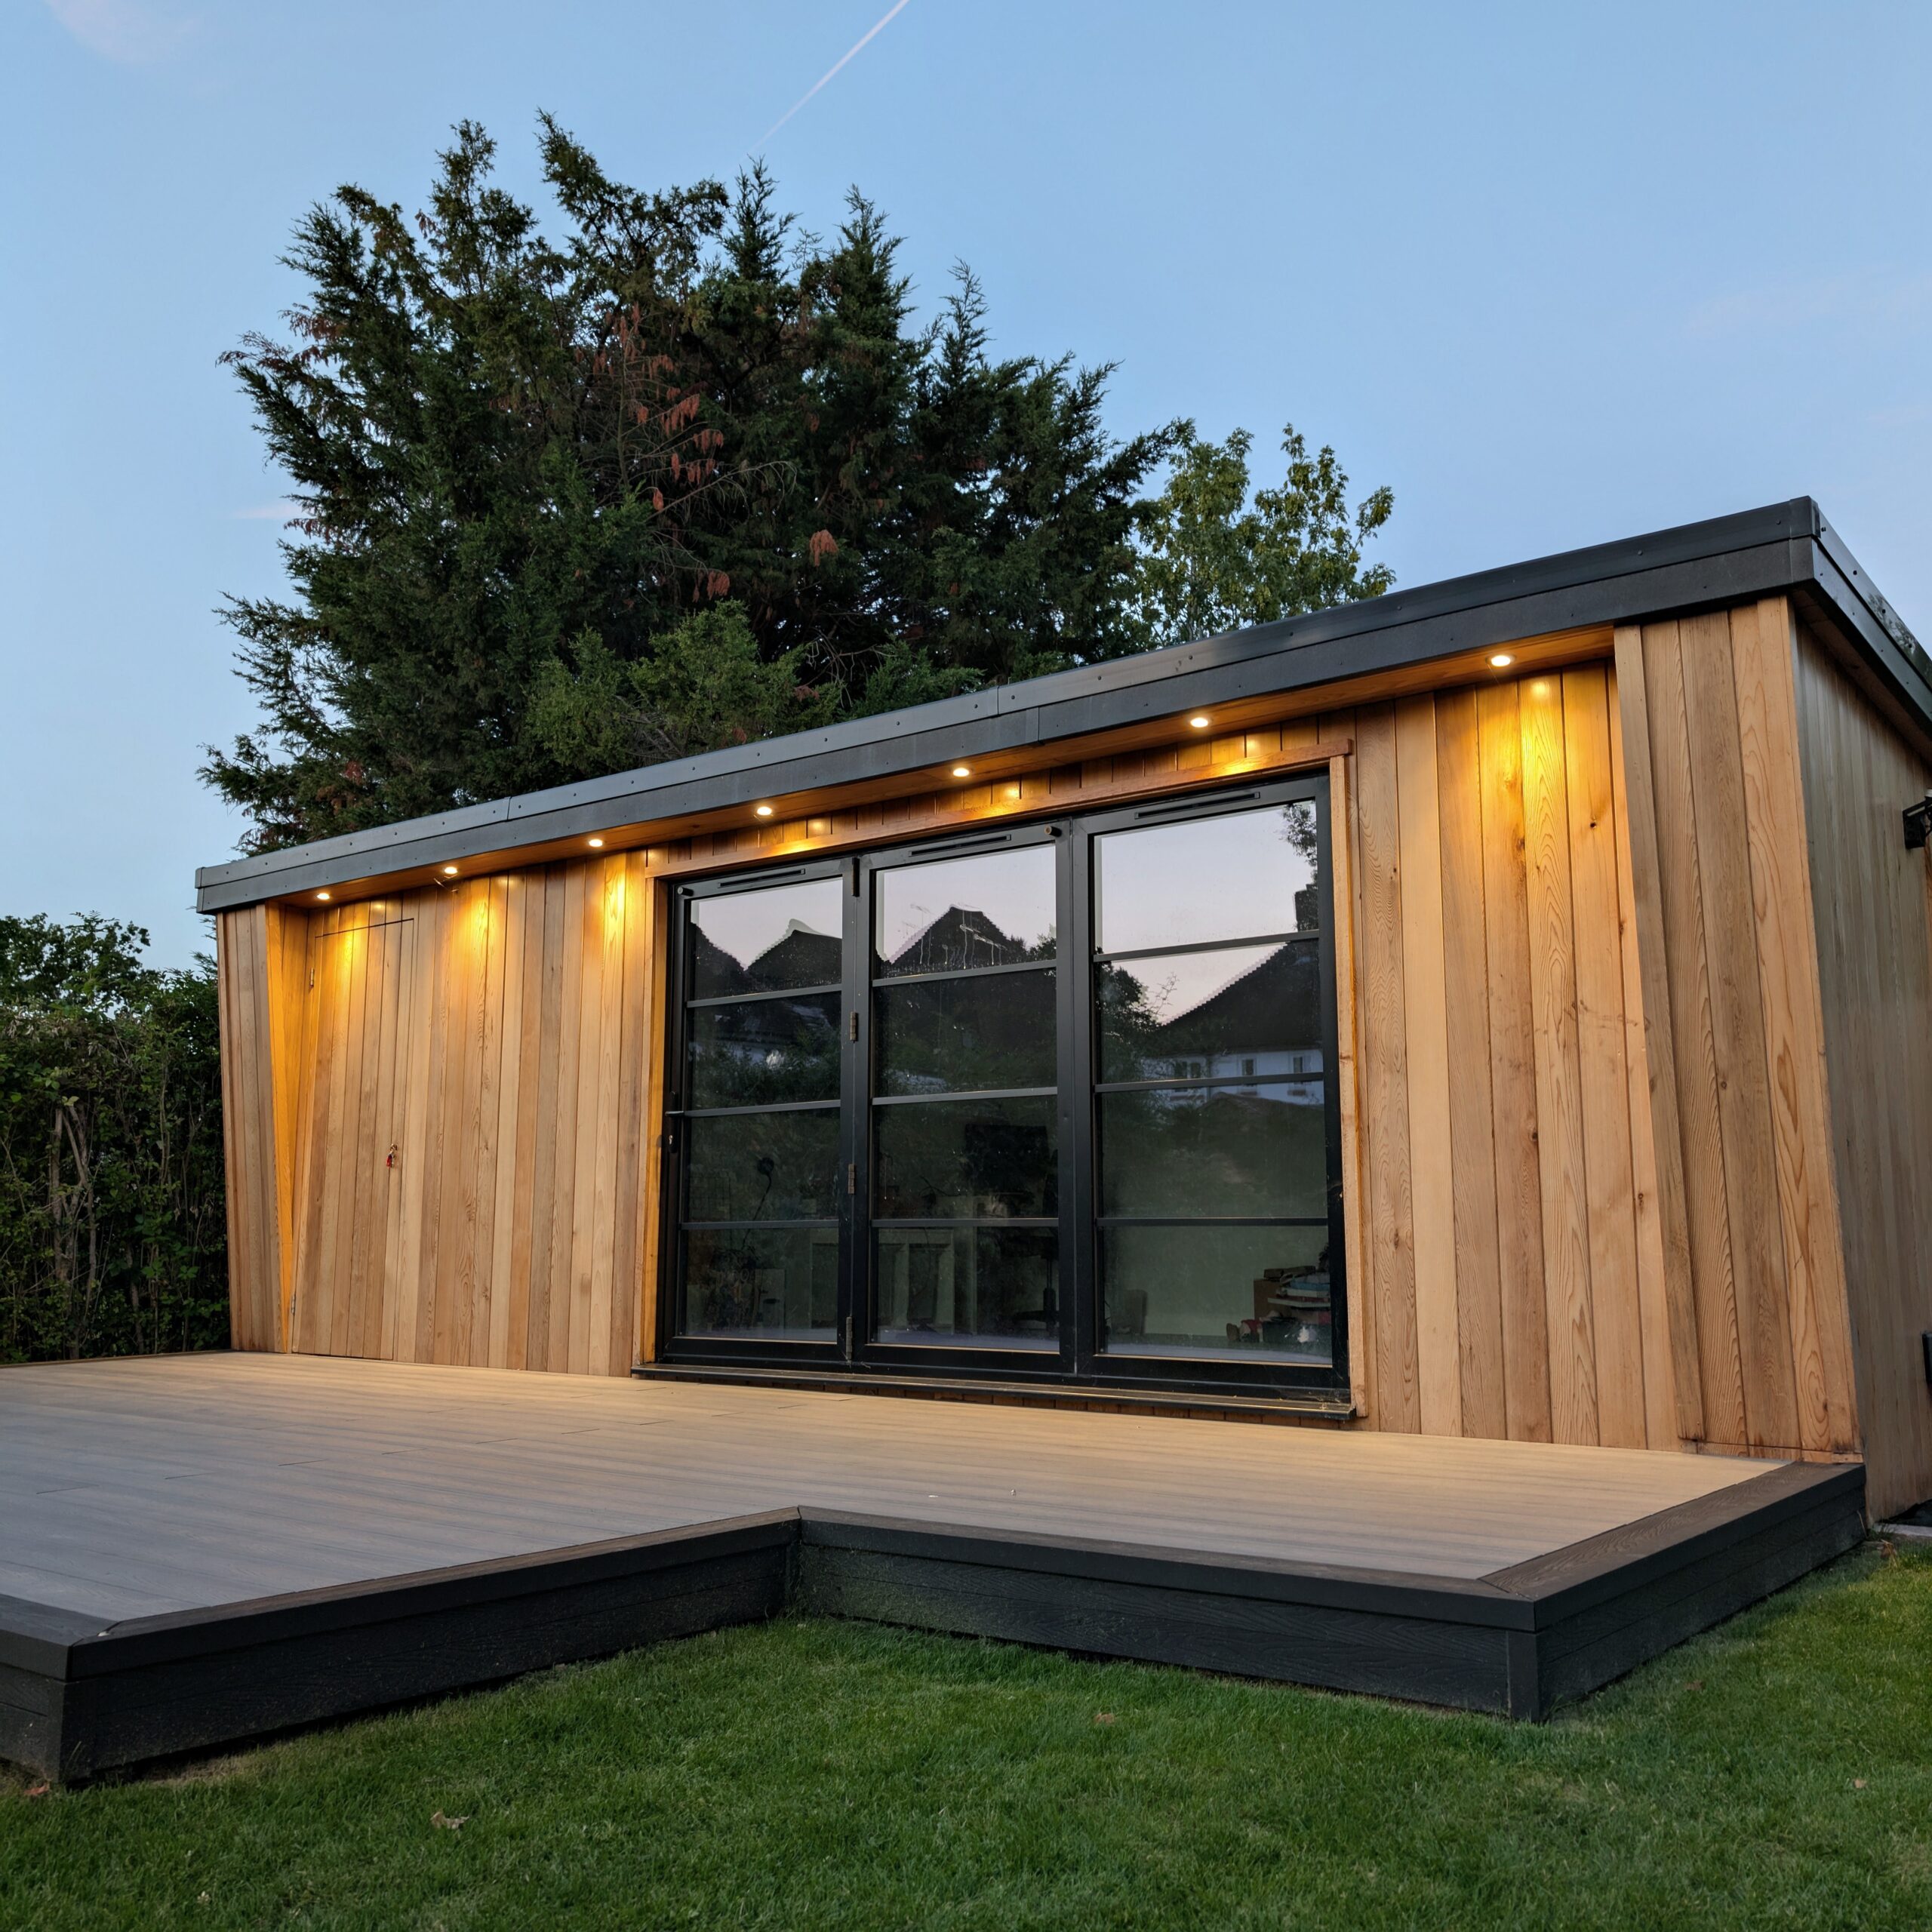
5 × 4 m
20 m² external footprint
From £25,000Base building guide- Natural cedar
- Sliding doors
- Open interior layout
- Decking, canopy & extra glazing optional

More time for your game.
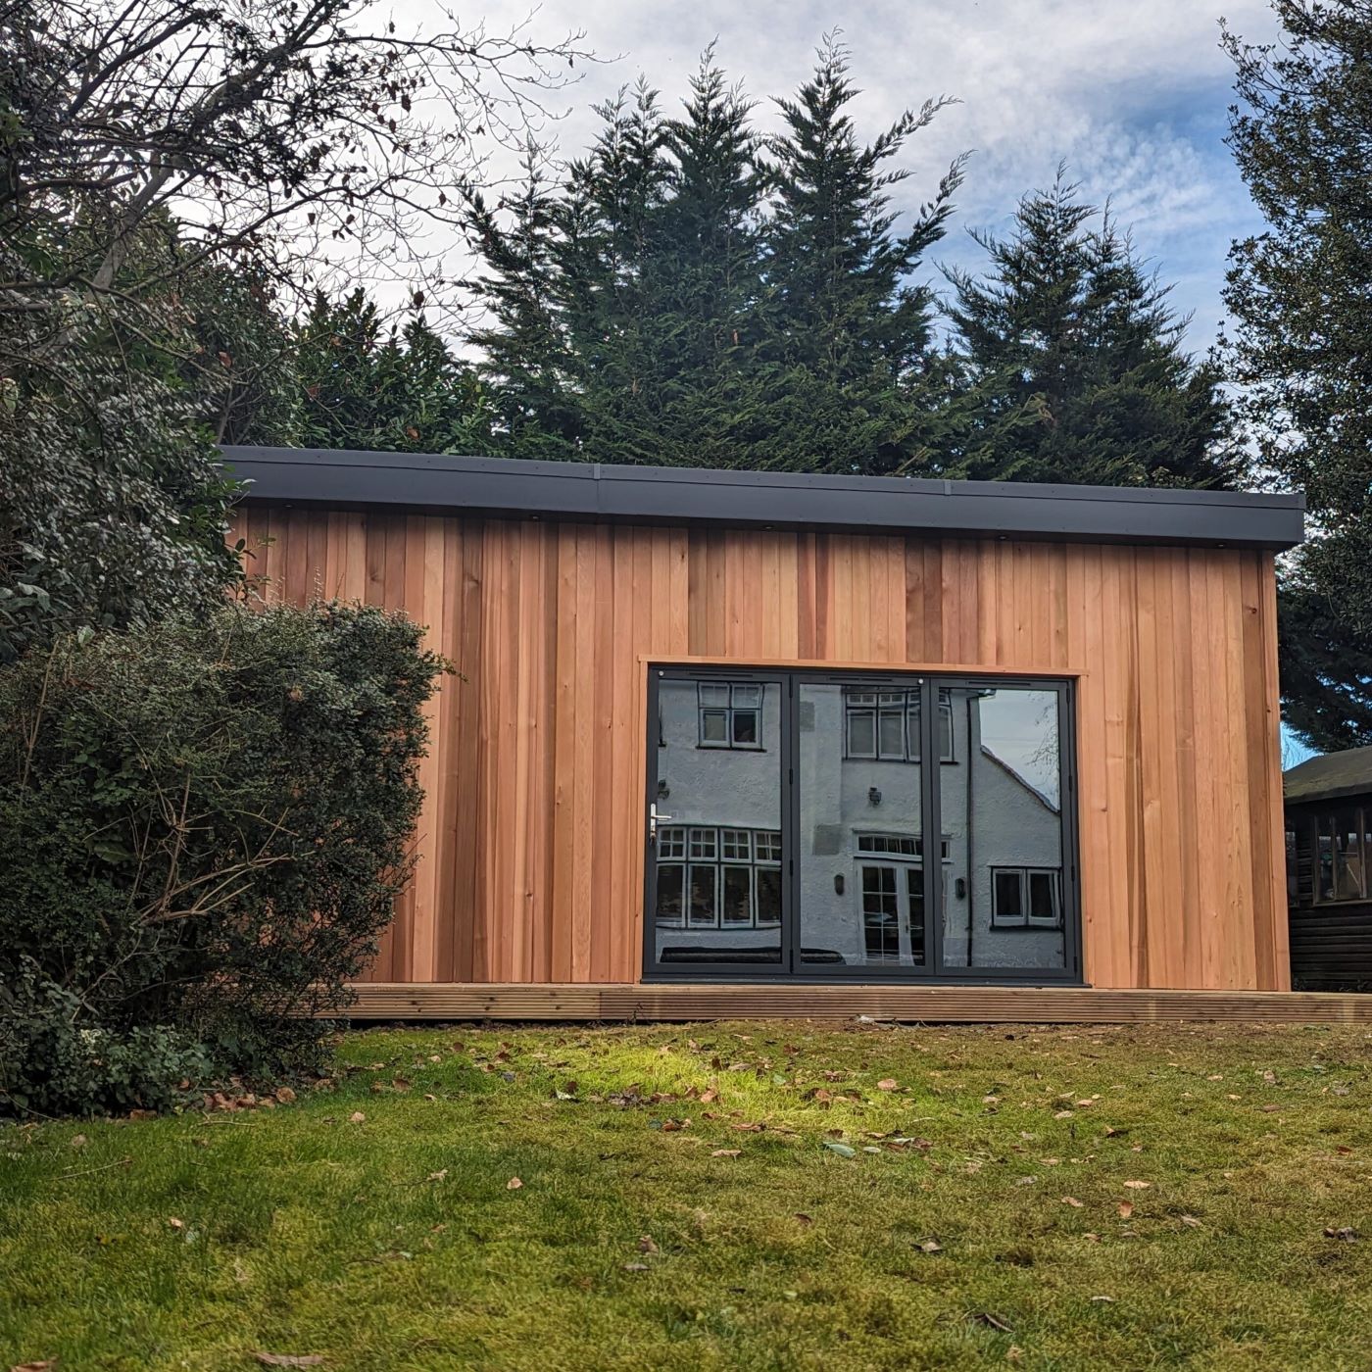
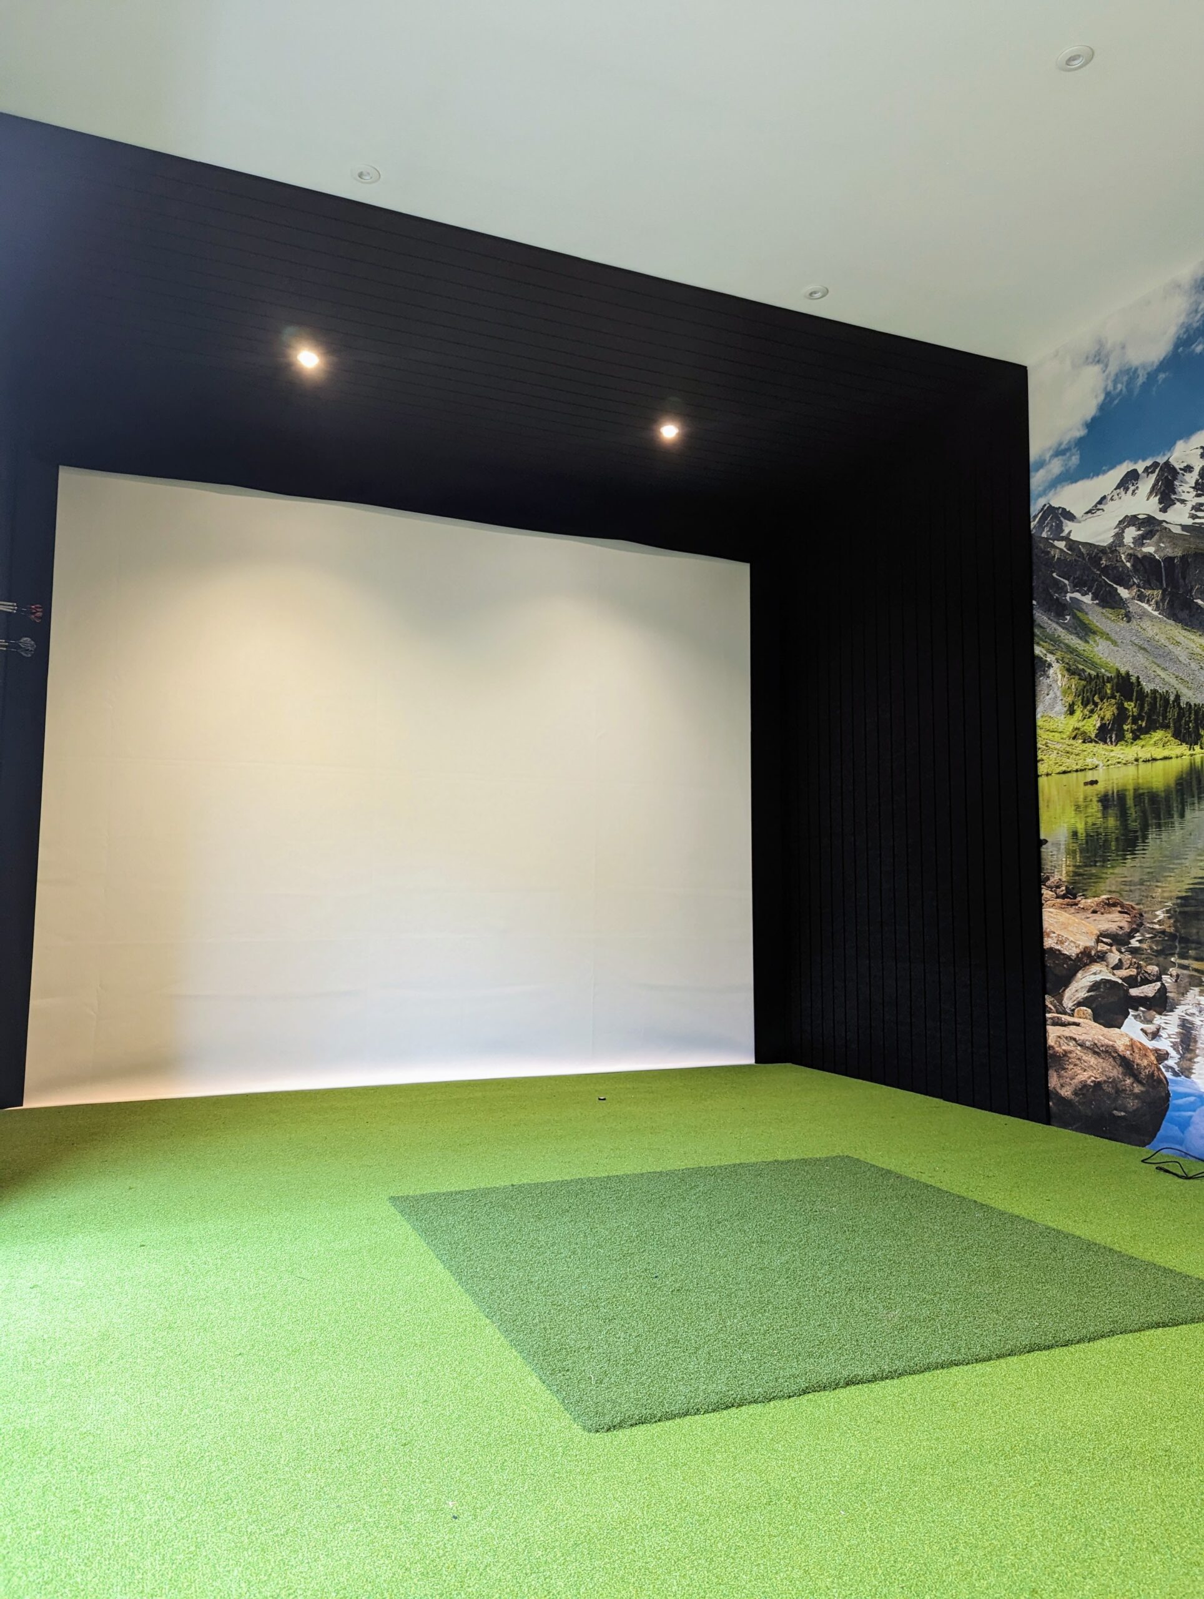
Base guide from £25,0005 × 4 m starting footprint · VAT-registered business · specification by quotationPhotograph 1 of 2: Golf Studio in St Albans
A dedicated space to practise, play and improve. Thoughtfully designed around your swing, your setup and your garden.
A golf studio should feel like a proper training space — private, immersive, comfortable, and built with the right dimensions and finishes to support real practice. Not a “spare room solution” that forces compromises. Not a cold outbuilding that’s unusable half the year. And not a shed that looks the part online but fails when you actually try to train.
At Cedar Spaces Garden Rooms, we design and build bespoke golf studios from our base in Harpenden, serving homeowners across Hertfordshire and North London. Our golf studios are created for people who want a dedicated space to practise consistently, improve performance, and enjoy simulator golf at home — in a room that looks right in the garden and performs properly year-round.
Every golf studio we build is designed from scratch, constructed for comfort and durability, and delivered as a complete, finished space — not a kit, not a shell, and not a compromise.
Three starting footprints, each ready to make your own. These are base building guides, with your final specification priced individually.
20 m² external footprint
From £25,000Base building guide30 m² external footprint
From £37,500Base building guide37.5 m² external footprint
From £46,900Base building guideCalculated from Cedar’s published £1,250/m² starting rate, rounded up to the nearest £100. These are guides, not fixed installed offers. Cedar Spaces is VAT registered. Your written quote will set out the VAT breakdown, final specification, foundations, services, delivery, installation and upgrades. Furniture and specialist equipment are not included. The customiser shows the same base guide and a separate illustrative options total.
The 3D room uses an indicative standard roof height. Simulator hardware and actual swing height need a bespoke review; this preview does not certify golf clearance.
Base building guides for golf studio concepts. Width runs across the front; depth runs from front to back. Figures use external room dimensions, not usable internal floor space.
Scroll across the table to see every depth.
| Width / depth | 4 m deep | 4.5 m deep | 5 m deep |
|---|---|---|---|
| 5 m wide | £25,000 | £28,200 | £31,300 |
| 5.5 m wide | £27,500 | £31,000 | £34,400 |
| 6 m wide | £30,000 | £33,800 | £37,500 |
| 6.5 m wide | £32,500 | £36,600 | £40,700 |
| 7 m wide | £35,000 | £39,400 | £43,800 |
| 7.5 m wide | £37,500 | £42,200 | £46,900 |
| 8 m wide | £40,000 | £45,000 | £50,000 |
Indicative prices, not installed quotations. Cedar Spaces is VAT registered. Your quote will show the VAT breakdown, delivery, installation, foundations, services and final specification. A size shown here still needs a site and layout review. For other dimensions, ask about a bespoke design.
Each preview starts with this page’s smallest featured room and adds the chosen option. If a layout needs more space, its larger footprint and complete example total are shown below. These amounts use the same calculations as the customiser; they are not approved upgrade quotes.
Tell us about heating and cooling, data connections, water and drainage, specialist sound isolation or equipment. These need a tailored specification and quotation; they are not priced in the options above.
Discuss your specification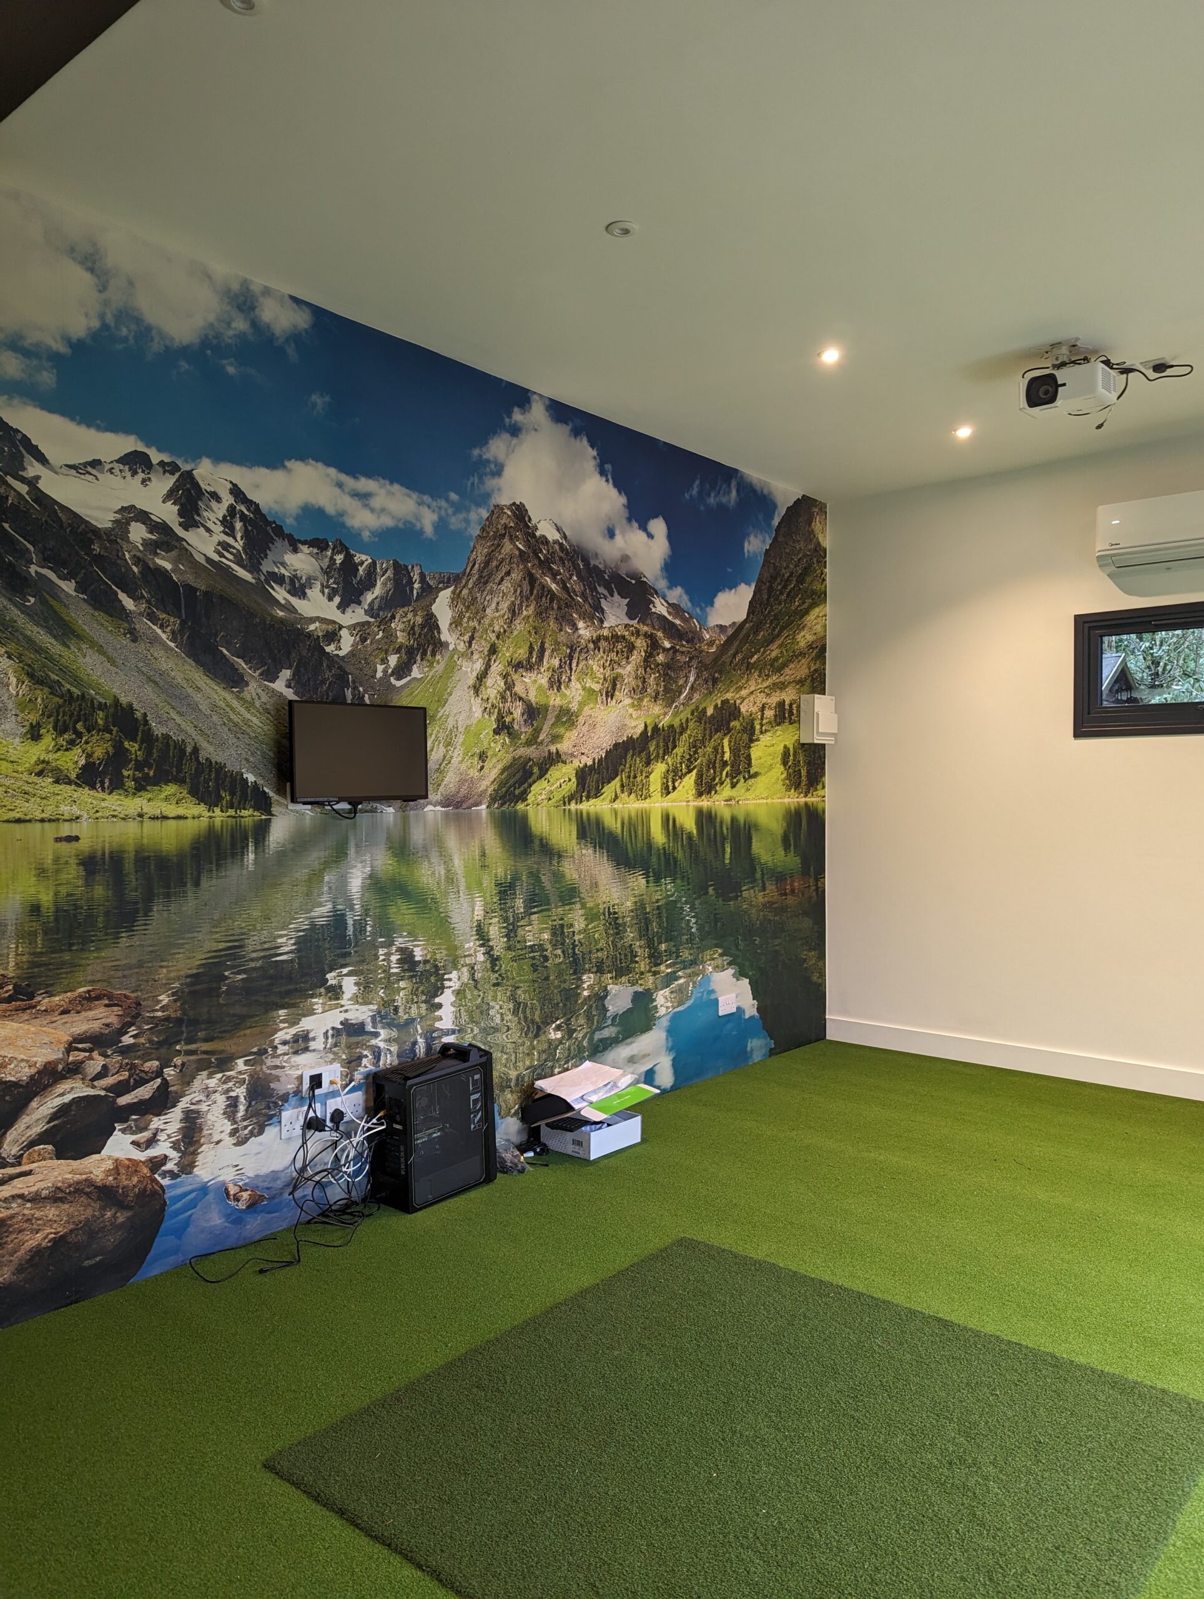
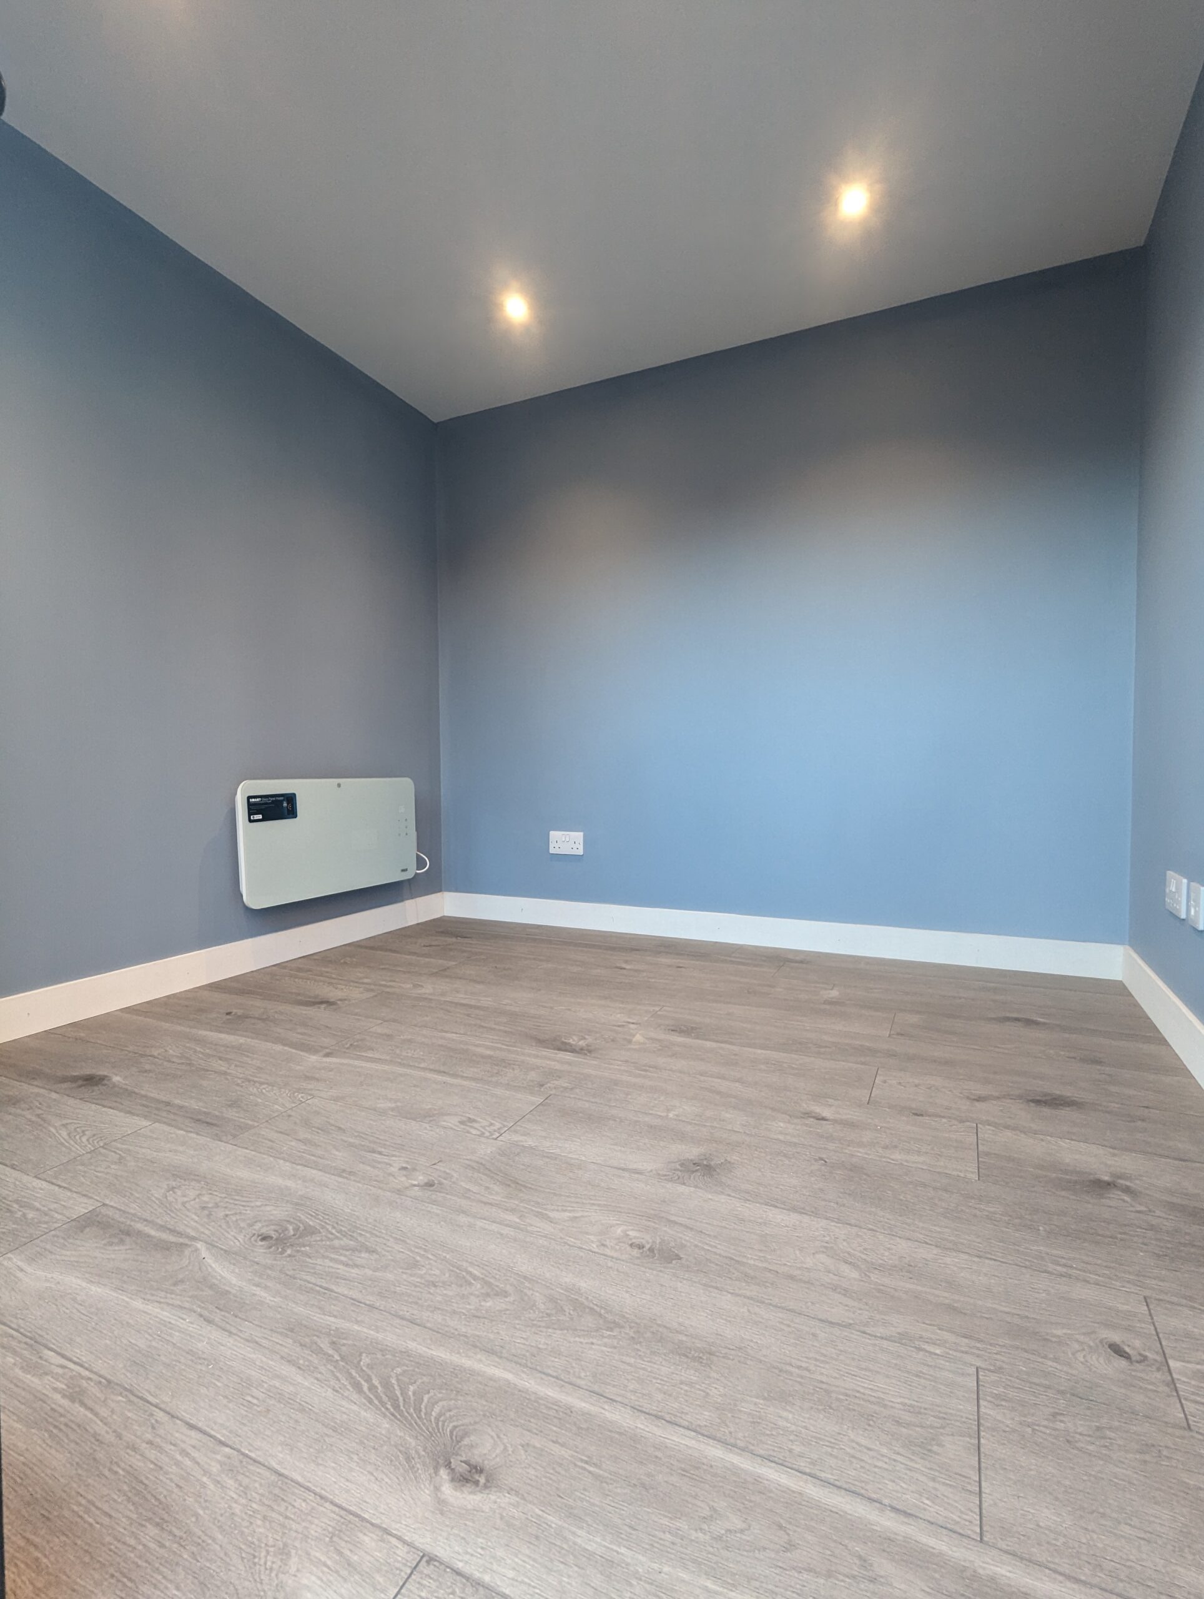
Dimensions and ceiling height planned around real practice.
Screen position, lighting and viewing areas considered together.
A comfortable, separate space for training and time with friends.
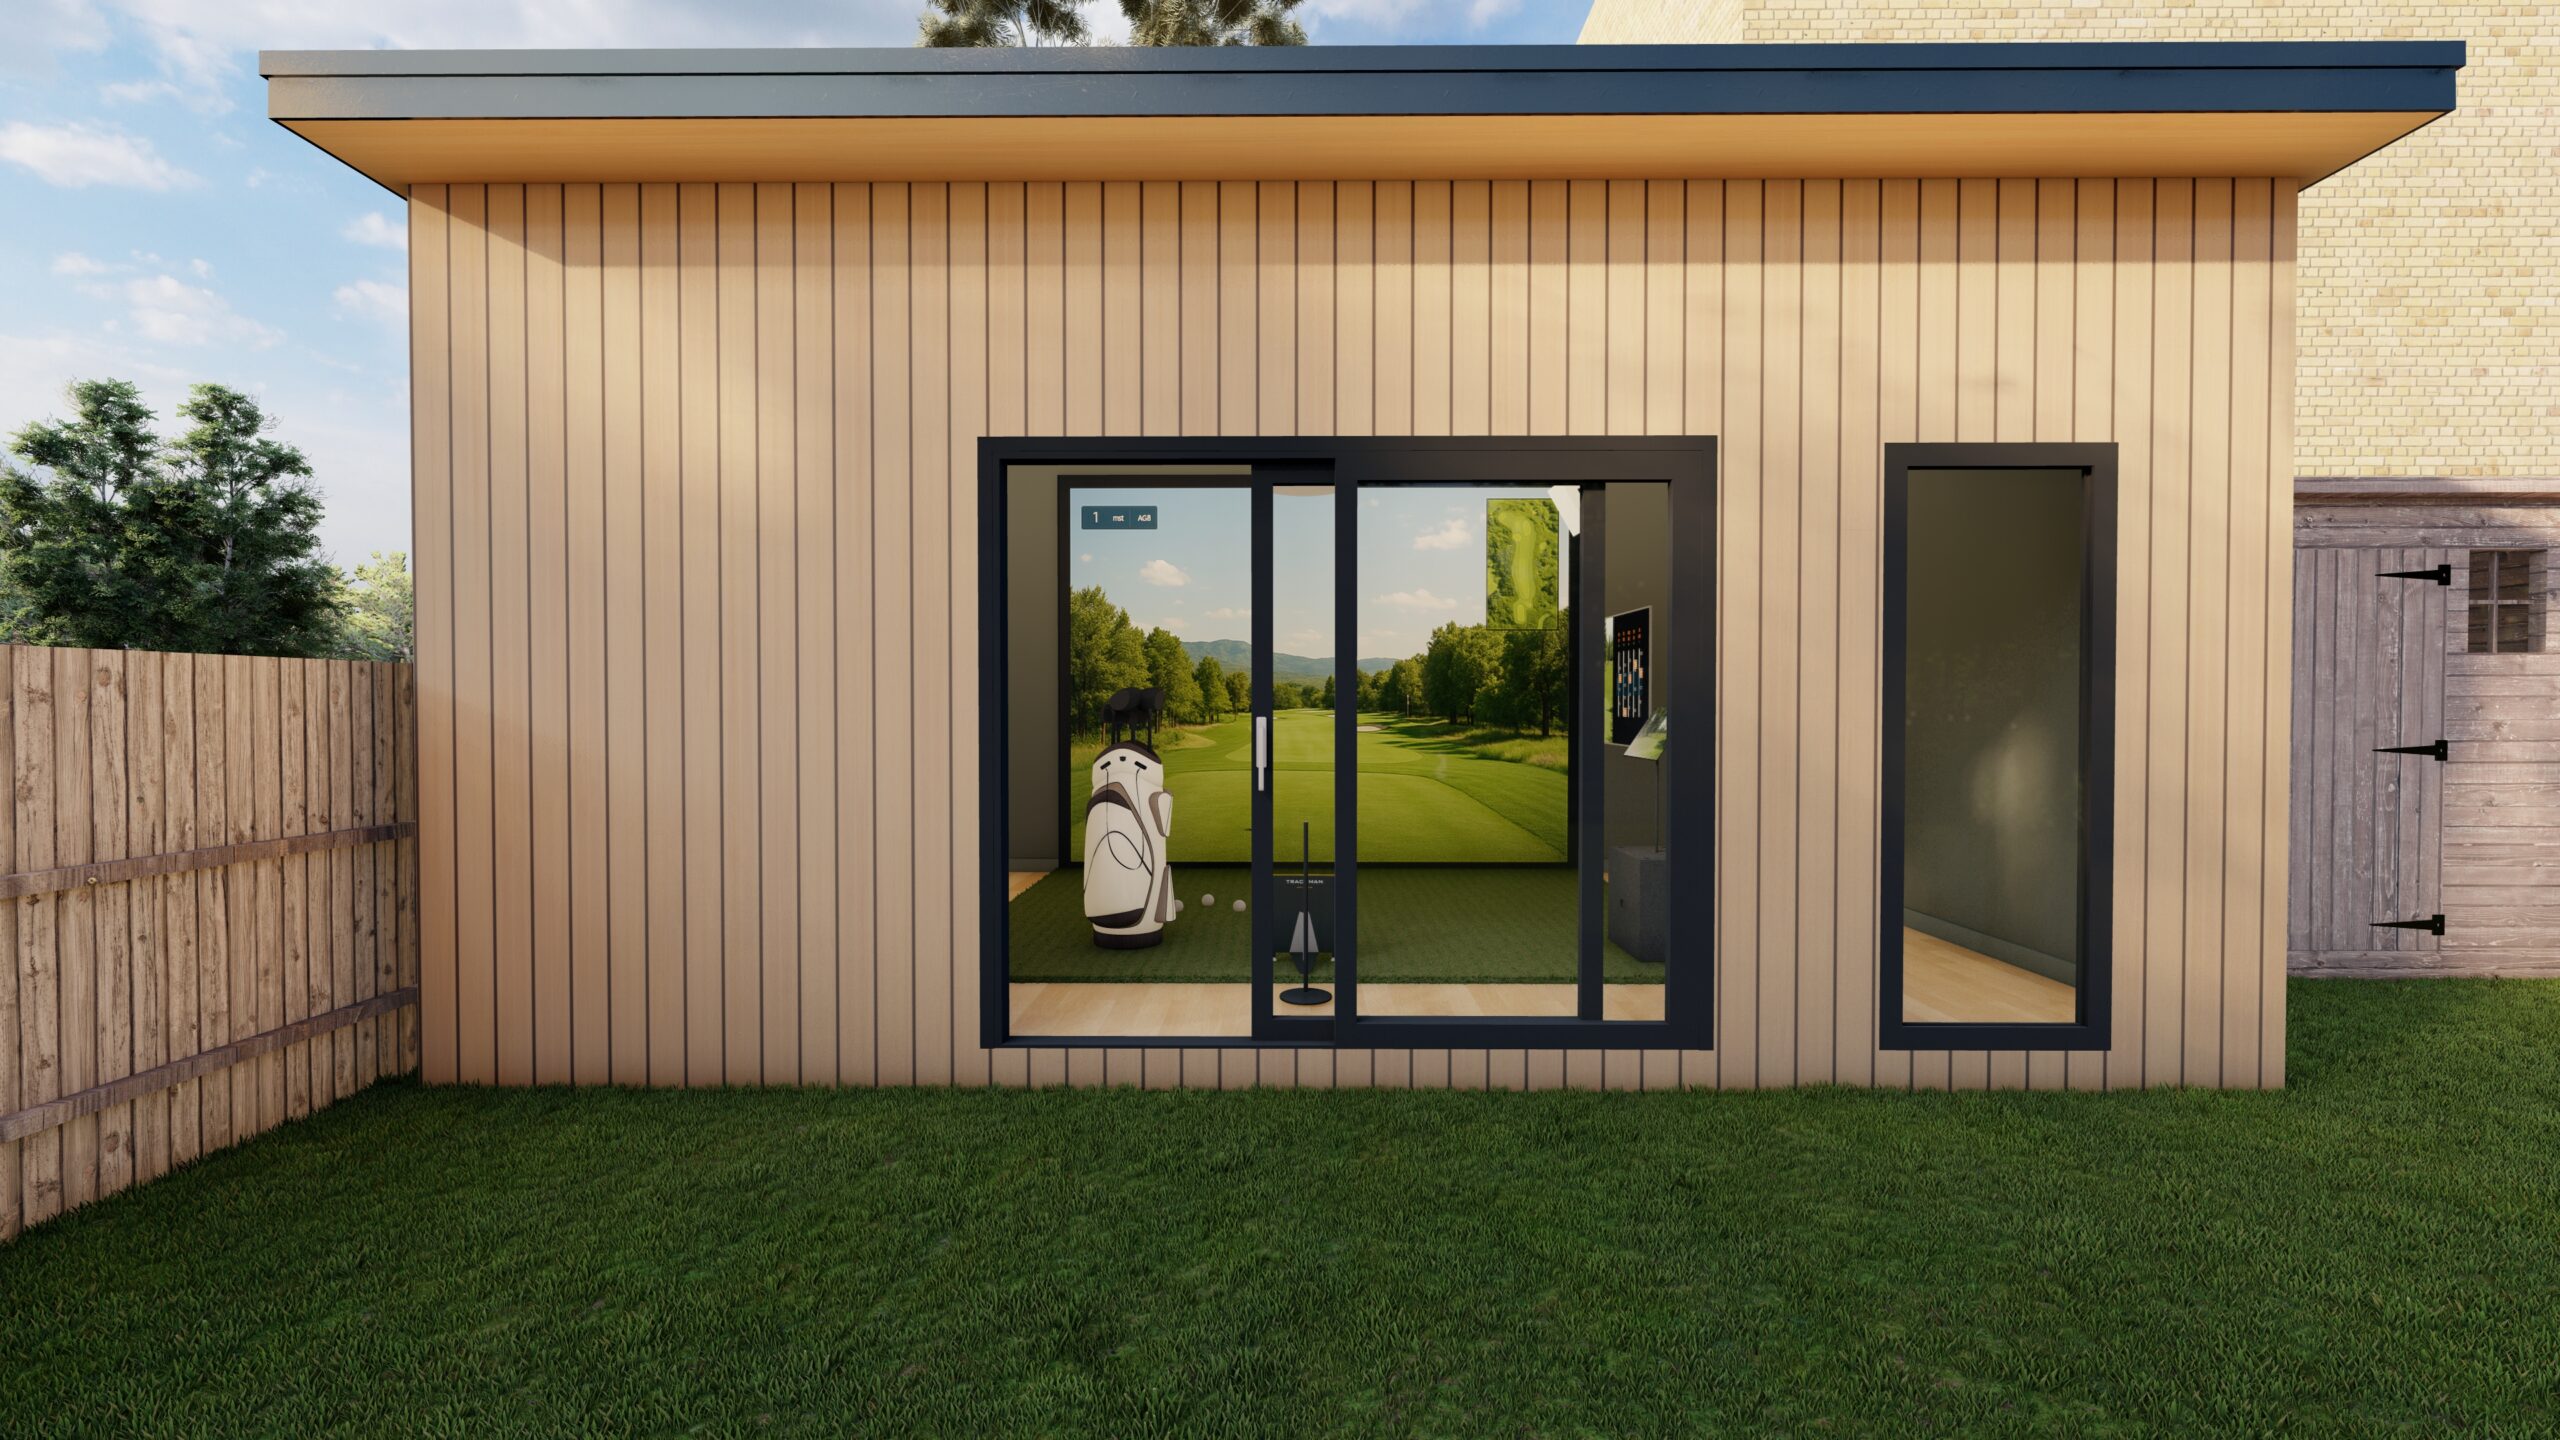
Many golfers start by exploring ways to practise at home — a net in the garden, a mat in the garage, a launch monitor in the spare room. The limitations show up quickly: lack of height, awkward swing clearance, poor lighting, noise in the house, and a setup that’s permanently “in the way”.
A dedicated garden golf studio changes that.
It gives you a separate, purpose-built environment where you can step out, train properly, and switch off from the main house. You can practise without disrupting family life, without packing equipment away every time, and without turning your living space into a permanent sports setup. For many clients, the real value is consistency: a space that makes it easy to practise regularly.
A golf studio is also a practical alternative to:
A golf studio should be as comfortable in winter as it is in summer.
Our studios are designed to remain:
This comes from proper insulation to walls, floor, and roof, combined with considered ventilation and a build approach that prioritises performance and durability.
A golf studio also needs a calm, controlled environment. Being physically separate from the house reduces noise transfer and distraction, and thoughtful design supports the experience: lighting, finishes, and layout all play a part in making simulator golf feel immersive rather than improvised.
Golf studios are not “one-size-fits-all”. Simulator setups vary, player needs vary, and gardens vary — so the design must start with how you’ll actually use the space.
Open the design studioOur golf studios are used in several ways, including:
What they all share is usability, comfort, and a sense of permanence.
Simulator-first performance practice rooms
Hybrid golf + lounge spaces for family and friends
Year-round training rooms that support consistent improvement
Multi-purpose rooms that combine golf with a home office or relaxation area
We deliver golf studios through a clear, end-to-end process so you’re not left coordinating trades or solving design problems mid-build.

We discuss how you want to use the studio and assess what’s possible within your garden, including access and layout constraints.

Your golf studio is designed specifically around your intended setup, balancing the practical requirements of simulator use with comfort and aesthetics.

We manage the entire build, including groundworks, structure, insulation, doors, windows, and finishes.

You receive a complete, ready-to-use space — not a shell, not a project, and not something you need to “figure out” once the building is up.
Every room is bespoke. Explore what we consider when designing yours.
Golf studios are not “one-size-fits-all”. Simulator setups vary, player needs vary, and gardens vary — so the design must start with how you’ll actually use the space.
Every Cedar Spaces golf studio begins with practical planning around:
We also design around the garden itself — orientation, access, neighbouring properties, and how the building will sit visually. The goal is always the same: a golf studio that feels like part of the property, not an afterthought.
We work with homeowners who want their space to perform properly, not just look good.
Our work is residential and bespoke. We don’t build commercial simulator venues, and we don’t compete on lowest price — because golf studios require precision, comfort, and quality to be genuinely enjoyable.
Many homeowners come to us after seeing golf studios that look impressive online but disappoint in real use. Our approach is designed to avoid issues such as:
A golf studio should make practice easier and more consistent — not introduce new compromises.
Your written quotation sets out exactly what is included. Cedar’s published specification provides the starting point.
Cedar publishes a 10-year structural warranty and a 20-year EPDM roof guarantee. Ask for the applicable terms with your quote.
Exact technical values belong to your agreed specification. The visualiser does not establish insulation ratings, certified internal clearances or construction dimensions.
Access and groundwork; exact foundations; electrical and internet connections; heating and ventilation; any water and drainage; interior fit-out; specialist equipment; tax treatment; the programme and warranty terms. Items are included only where stated in your written quotation.
A few details about your garden help turn a starting design into a properly considered quotation.
The sizes shown are external room dimensions. Interior space is smaller once the walls and finishes are allowed for. Roof edges, gutters, decking and a canopy may extend beyond that footprint.
Share your available width and depth, boundaries, trees and any height restrictions. We’ll confirm internal dimensions and working space around the room in the drawings.
Photographs of the garden and the access route are useful, including narrow gates, steps, changes in level and an existing base.
Discuss clearance and foundations with us before arranging groundworks. An existing concrete base needs review before it can be included in the design.
List the equipment you intend to use, where sockets and lights will help, and whether you need heating, cooling or wired internet.
Water, drainage and the electrical connection back to the house need a site-specific scope. Ask for these works, the programme and VAT breakdown to be clear in your quote.

We are really pleased with our garden room. Mix of gym and snug room. Brian worked with us to maximise the use of the plot and was also flexible with design as we worked through cabling and door choices later in the process. Good quality workmanship a done to time 👍🏼Google review
Highly Recommend! Brian and his team were informative, honest and prompt to handle any queries or updates. Whole thing was finished end to end in a couple of weeks and months on I couldn't be happier!Google review
Couldn’t be happier with how our cabin turned out; highly recommend.Google review
Have a question about your own garden?
Talk it through with our team.
No. The illustrated roof height is a standard garden-room concept. Your height, swing, club and simulator requirements must determine the final internal dimensions and roof specification.
The screen, hitting mat and equipment are illustrative. Simulator hardware, software, installation and any specialist building changes need a separate quotation.
It is a base building guide calculated from Cedar’s published £1,250/m² starting rate, rounded up to the nearest £100. It is not a fixed installed price. Cedar Spaces is VAT registered. Your written quotation will show the VAT breakdown, foundations, services, installation, upgrades and specialist fit-out.
Cedar’s rooms are insulated for year-round use. Heating, ventilation, glazing and the way you use the space are considered together in the final specification.
The requirements depend on your property, location, dimensions and intended use. Check your project with the local authority before work begins. A customiser design does not establish permission or regulatory compliance.
Cedar’s published build guide is around one to three weeks for a straightforward room. Site preparation, specialist services and the agreed design can change the programme; confirm your start date and build schedule with the team.
The price examples and customiser show external room dimensions. Wall build-up reduces the usable interior, while roof edges, gutters, a canopy or decking may need additional space outside. Confirm exact internal dimensions, overall projections and access clearances in your agreed drawings.
Cedar’s room specification includes electrics and lighting, but the route, capacity, trenching and connection to your house depend on the site. Ask for the connection work, socket quantities and any additional electrical costs to be explicitly included in the written quote.
Speak to the team before arranging a base or groundworks. Cedar uses concrete foundations or ground screws depending on the project. An existing base, the garden levels, access and intended loads need to be reviewed at the site visit.
Cedar Spaces is based in Harpenden (AL5) and designs and builds golf studios across Hertfordshire and North London, including:
St Albans
Jersey Farm
Fleetville
Marshalswick
Sopwell
Bernards Heath
London Colney
Park Street
Chiswell Green
Bricket Wood
Colney Heath
Sandridge
St Michael’s
Harpenden
Batford
Southdown
Kinsbourne Green
Wheathampstead
Redbourn
Markyate
Kimpton
Codicote
Ayot Green
Ayot St Lawrence
Flamstead
Studham
Hexton
Welwyn Garden City
Welwyn
Digswell
Tewin
Tewin Wood
Oaklands
Mardley Heath
Hatfield
Old Hatfield
Brookmans Park
Essendon
Little Berkhamsted
Hertford
Bengeo
Hertingfordbury
Ware
Stanstead Abbotts
Hunsdon
Much Hadham
Widford
Hitchin
Ickleford
Pirton
Holwell
St Ippolyts
Great Wymondley
Little Wymondley
Letchworth Garden City
Baldock
Graveley
Stevenage
Kings Langley
Knebworth
Hemel Hempstead
Boxmoor
Apsley
Leverstock Green
Bovingdon
Chipperfield
Abbots Langley
Watford
Croxley Green
Rickmansworth
Chorleywood
Sarratt
Bushey
Radlett
Shenley
Borehamwood
Elstree
Aldenham
Letchmore Heath
Potters Bar
Cuffley
Goffs Oak
Cheshunt
Berkhamsted
Northchurch
Tring
Wigginton
Aldbury
Barnet
High Barnet
Arkley
Hadley Wood
New Barnet
East Barnet
Friern Barnet
Whetstone
Totteridge
Mill Hill
Finchley Central
North Finchley
West Finchley
East Finchley
Church End
Woodside Park
Hampstead
Hampstead Garden Suburb
Highgate
Dartmouth Park
Muswell Hill
Alexandra Palace
Enfield Town
Southgate
Winchmore Hill
Palmers Green
Cockfosters
Oakwood
Grange Park
Bush Hill Park
Enfield Chase
Crouch End
Hornsey
Tell us where you’re based when you discuss your project.
Share a first idea or a detailed plan. We’ll talk through your space, what matters to you and how to bring it together.
A few details are all we need to start the conversation.