
Golf Studio in St Albans
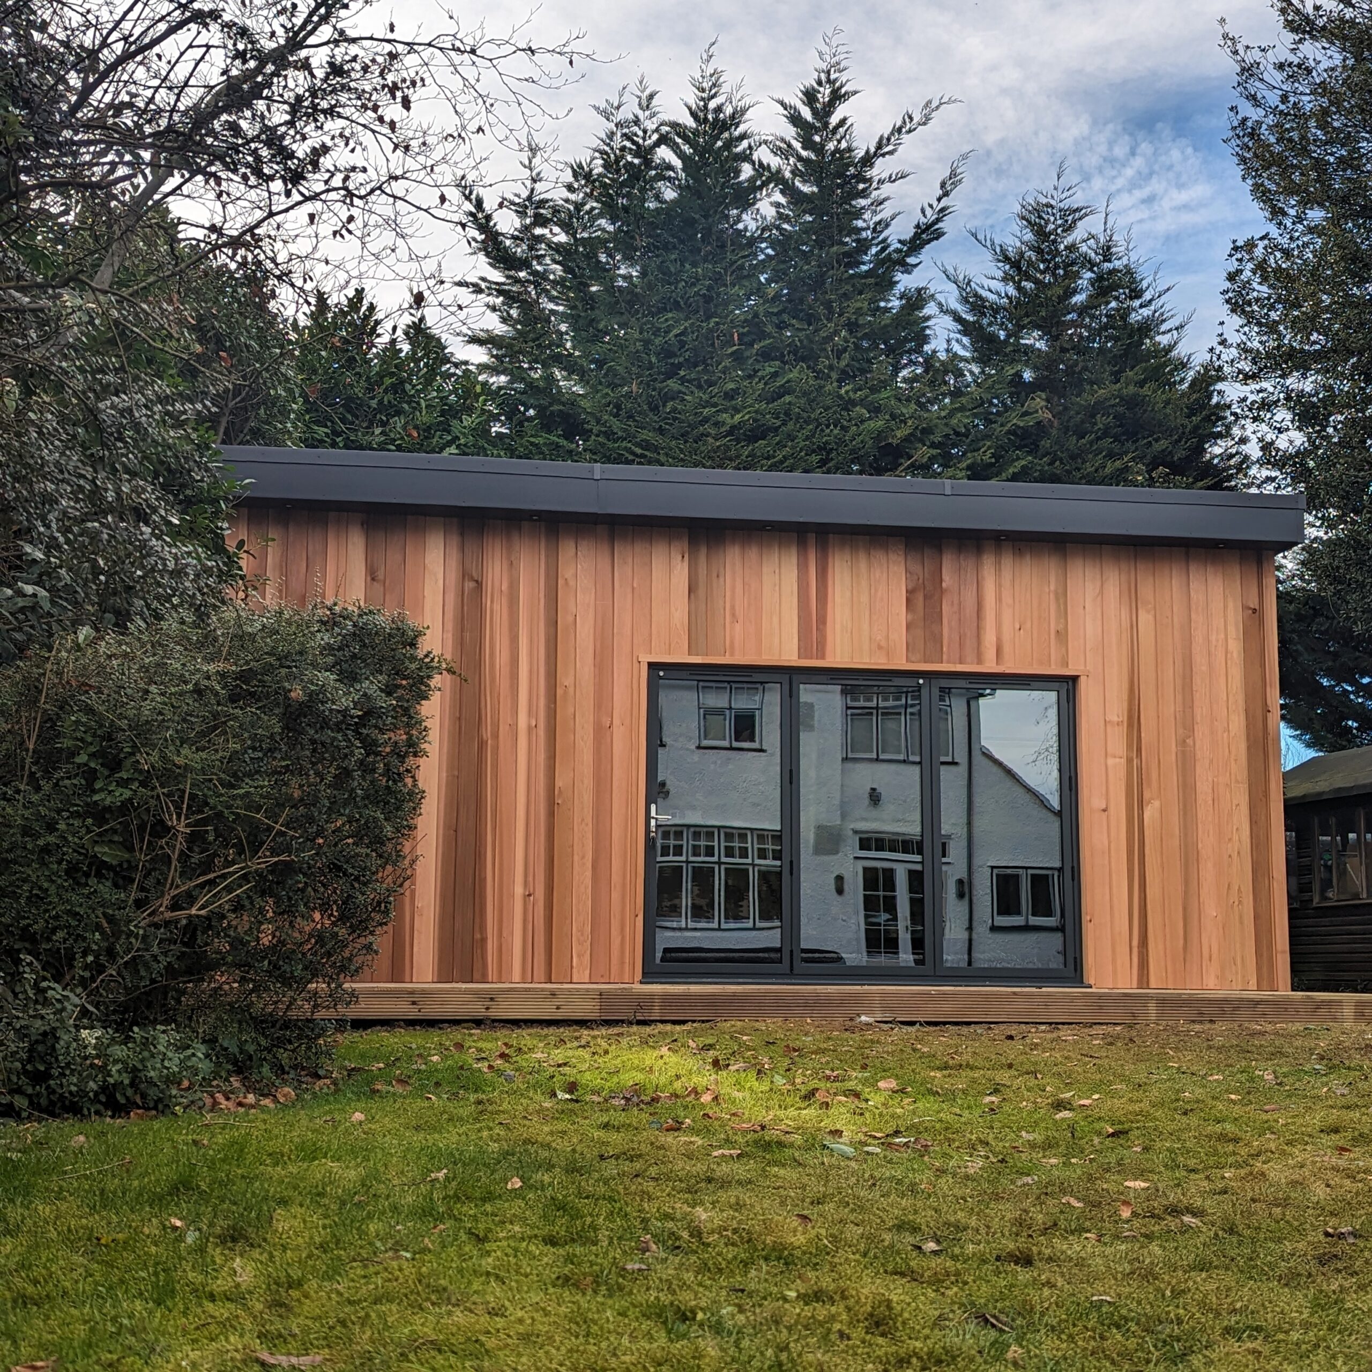
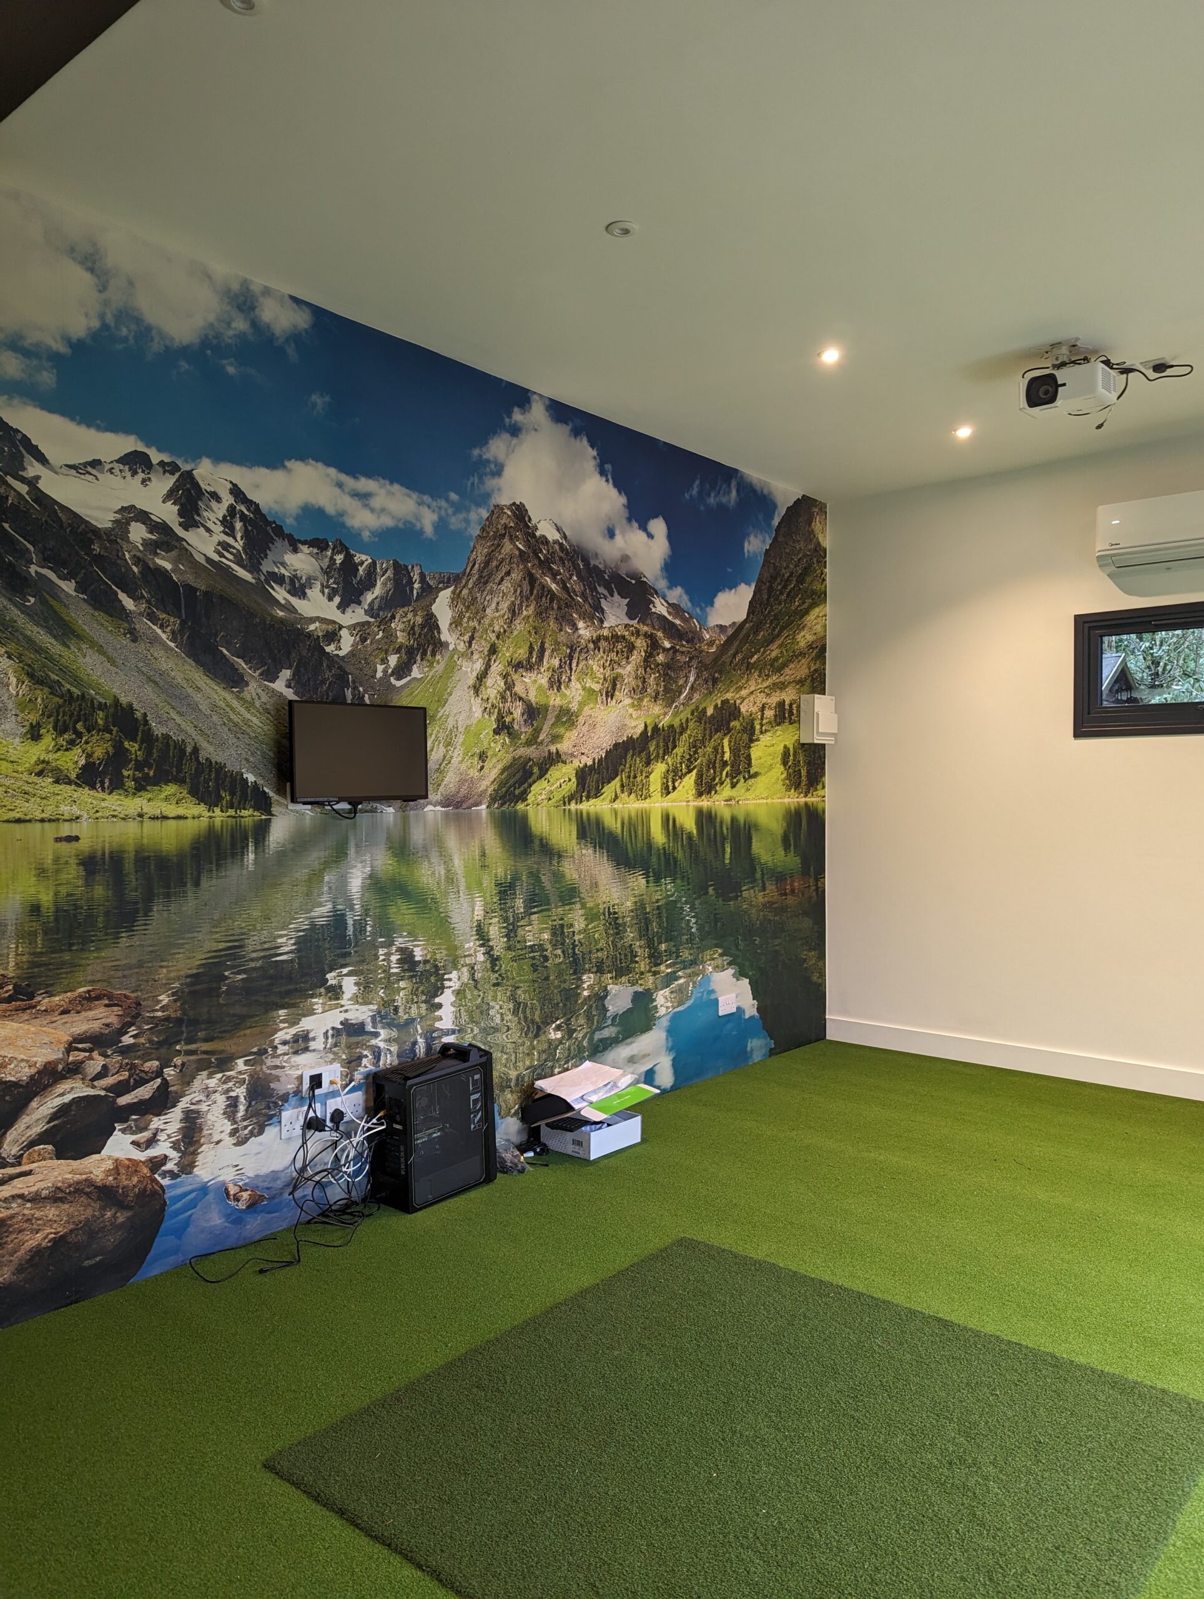
4 project photographs
A Cedar Spaces project
Made for everyday life.
This 6m x 4m garden room was designed with a 3m internal ceiling height to accommodate a state-of-the-art golf simulator, creating the perfect environment for year-round practice. Built with planning permission secured, the space also doubles as a home cinema and private gym, making it a truly versatile addition to the property. Finished with premium materials and tailored for multi-use, it blends luxury and functionality in one bespoke Cedar Space.
- Purpose
- Golf Studio
- Floor area
- 20–30 m²
- Location
- St Albans
- Finish
- Cedar Clad
A closer look.
The space, in detail.
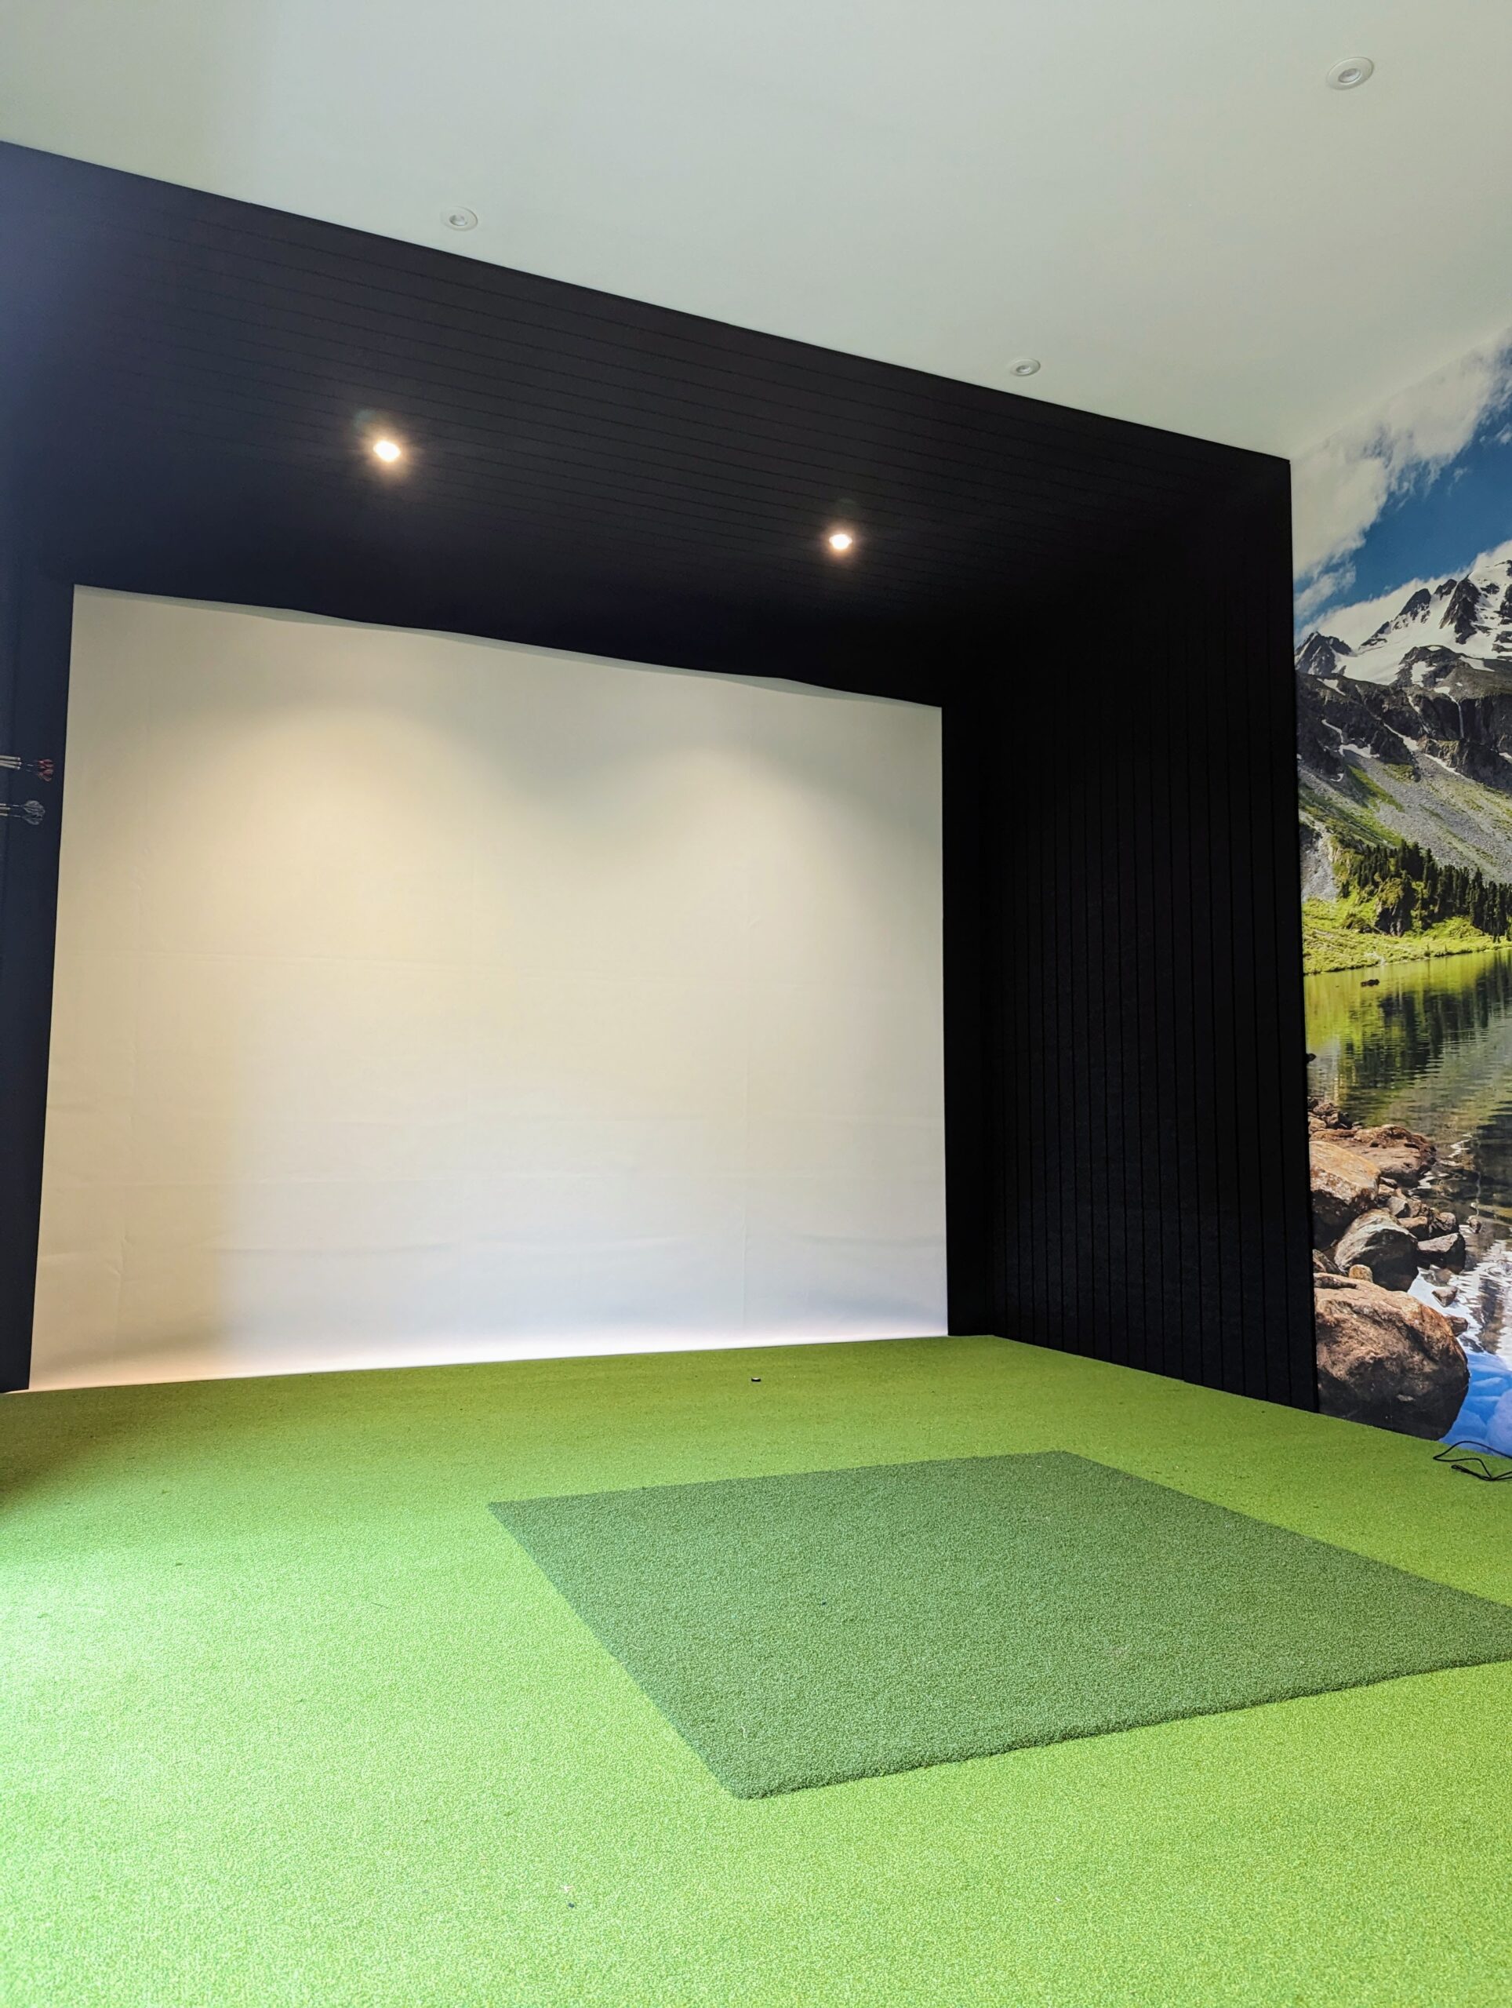
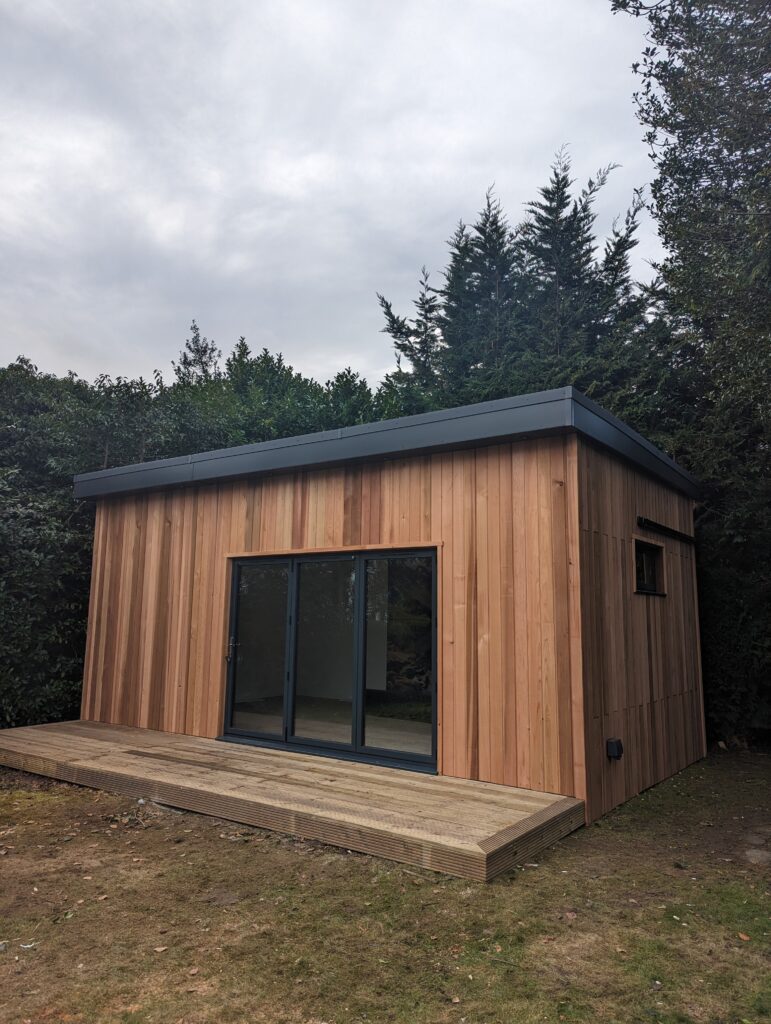
Make room for more
A space of your own.
Tell us what you have in mind and we’ll help shape the details.