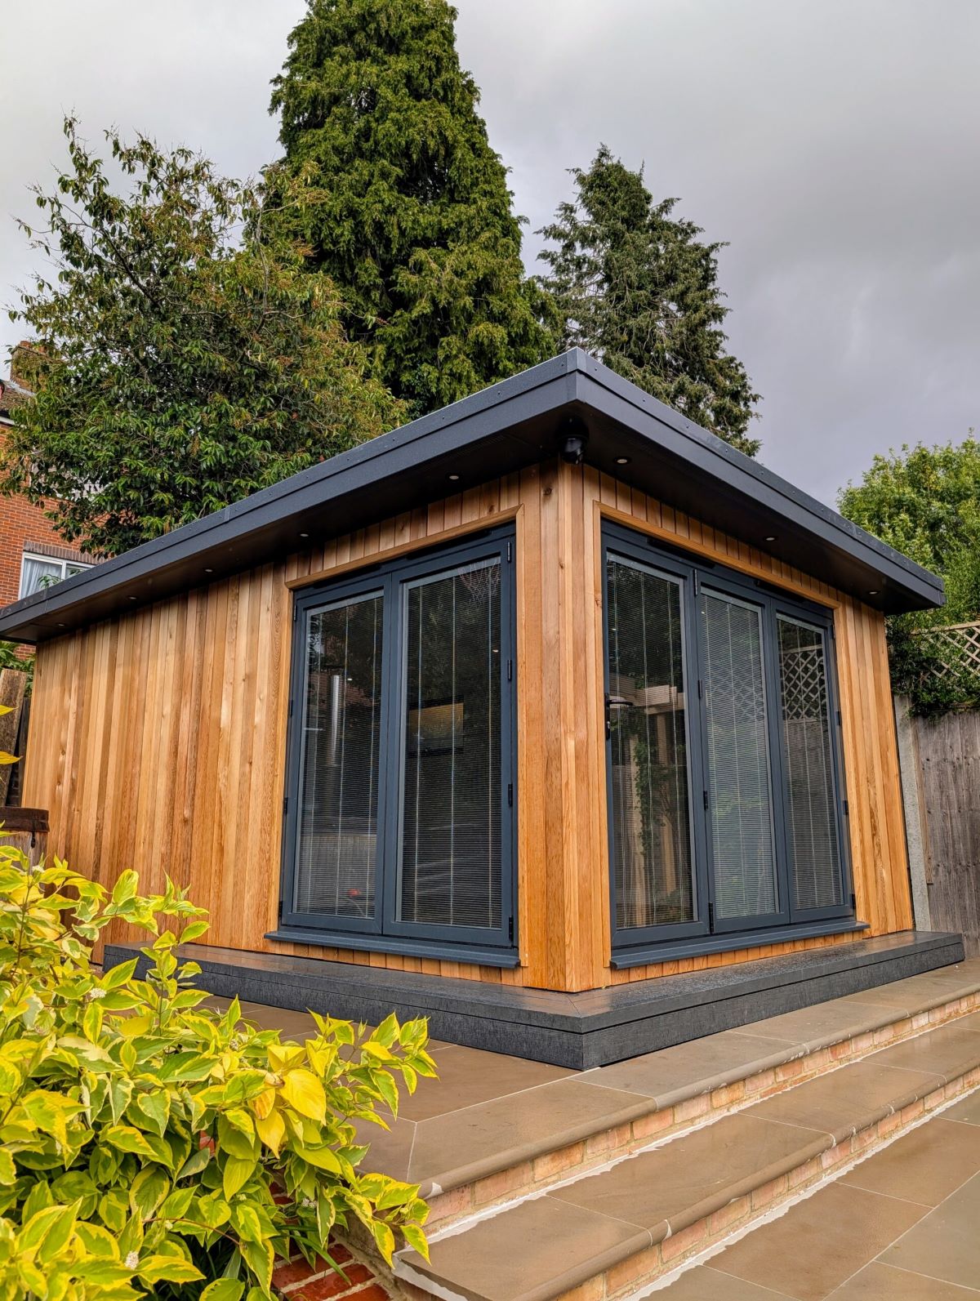
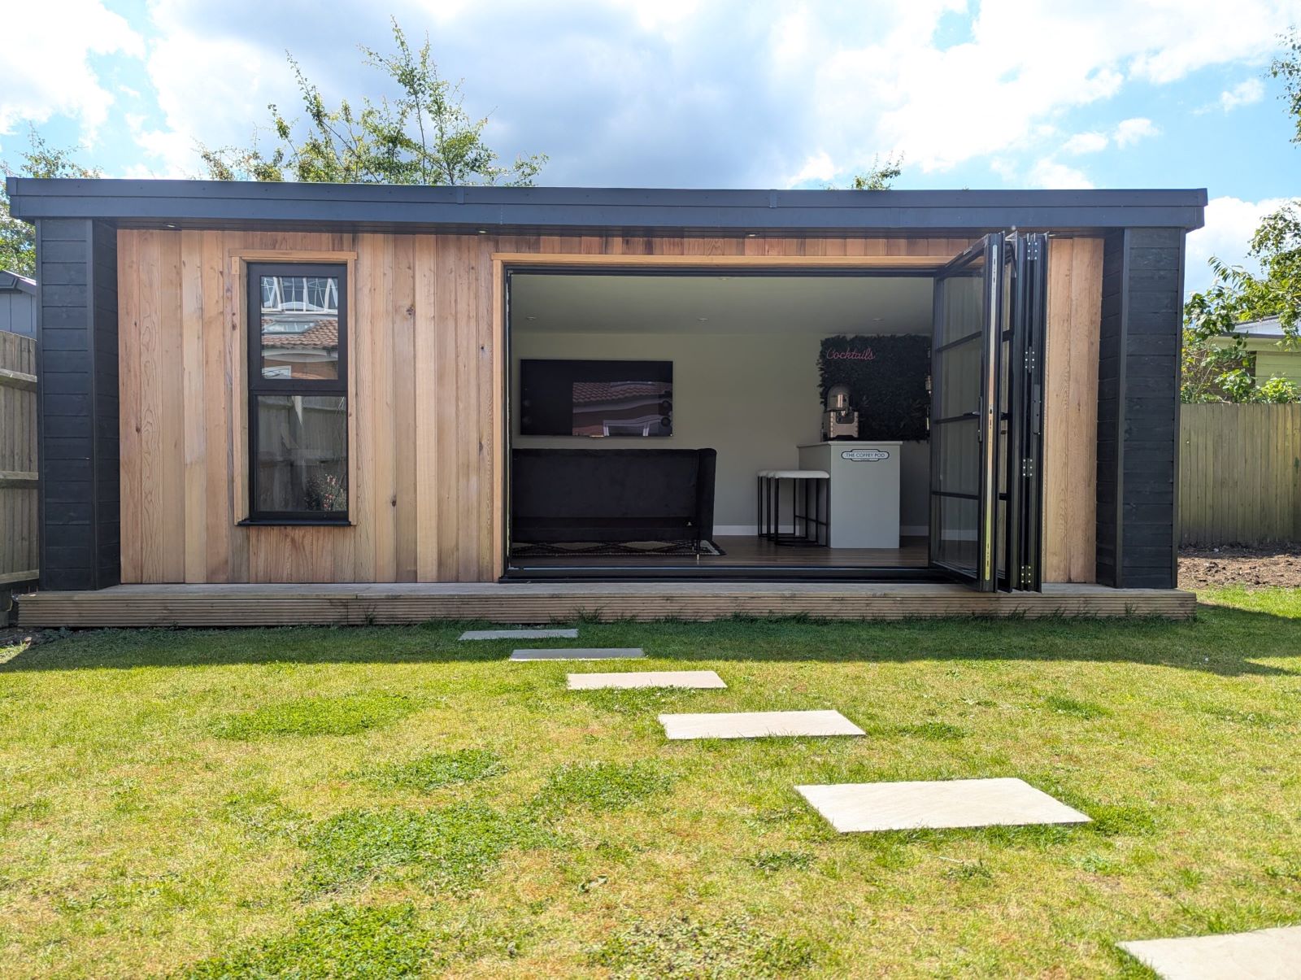
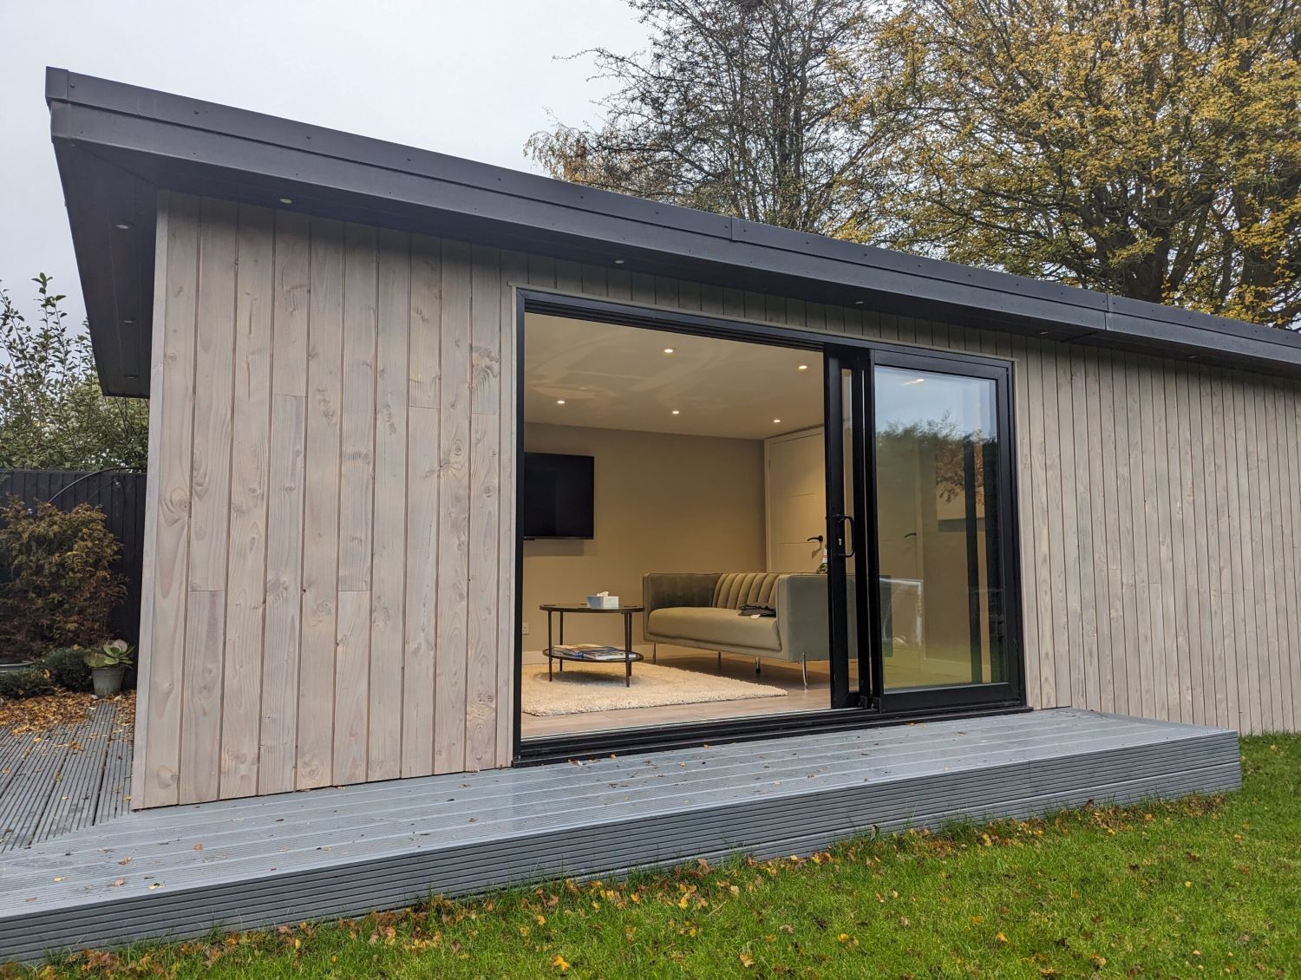
6 × 3 m
18 m² external footprint
From £22,500Base building guide- Natural cedar
- Sliding doors
- Open interior layout
- Decking, canopy & extra glazing optional

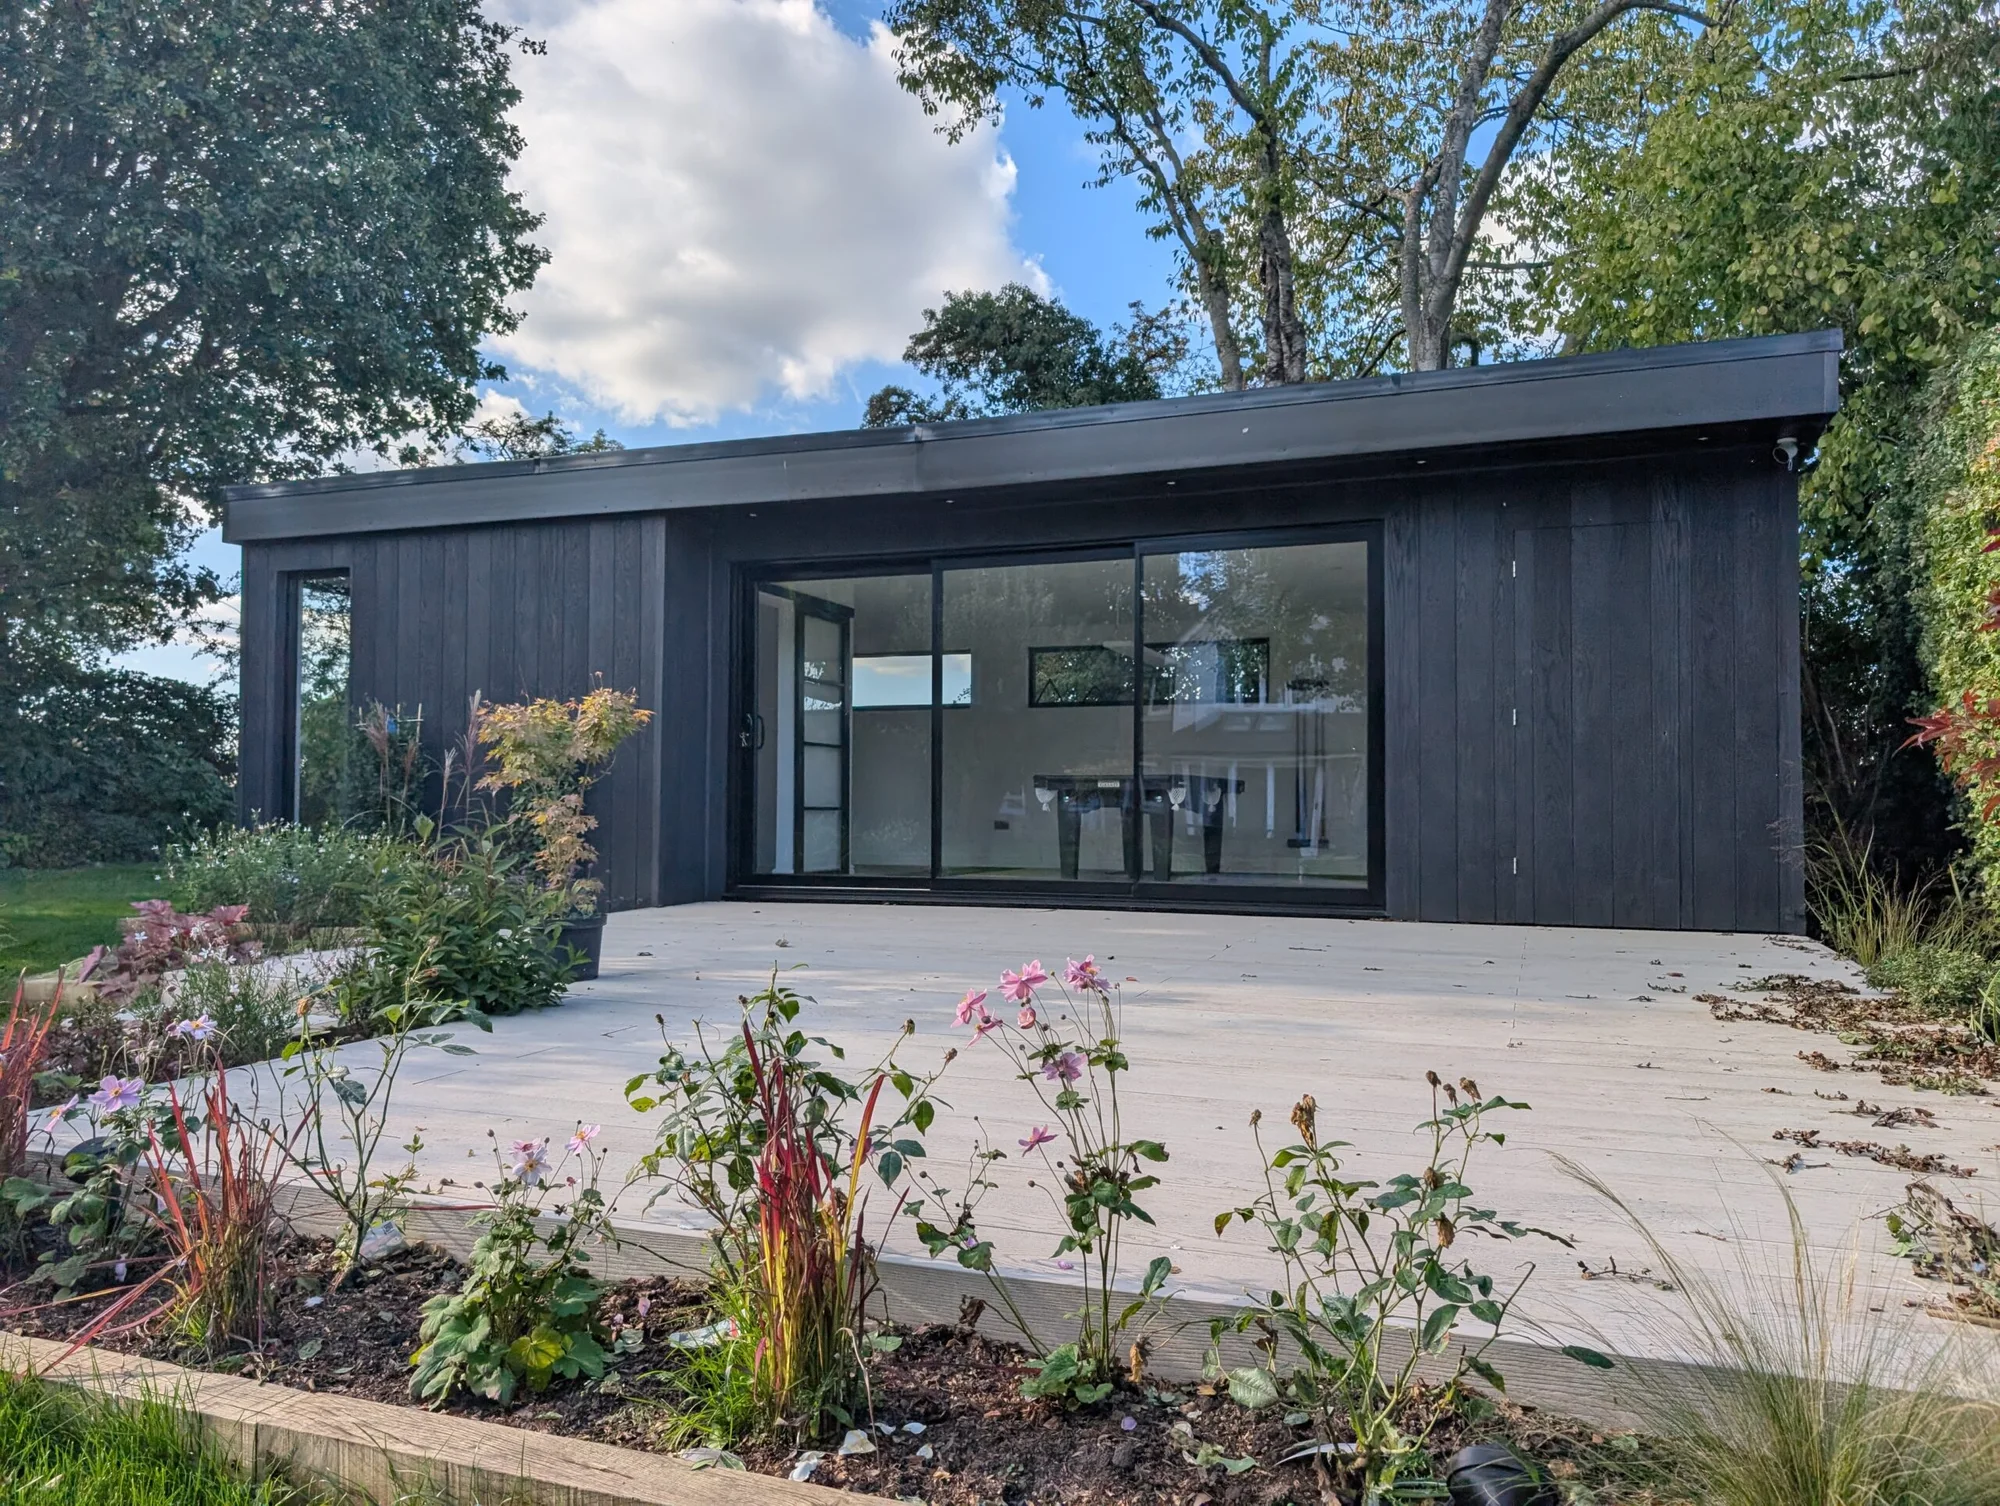
More room for the life you love.
Base guide from £22,5006 × 3 m starting footprint · VAT-registered business · specification by quotationExplore generous garden rooms with space for several uses. Compare larger footprints and shape an open or zoned layout in the Cedar customiser.
Bring work, entertaining or family time together without squeezing the layout.
Try a flowing room, a separate living zone or integrated storage.
Balance a generous building with outdoor space, planting and views.
Three starting footprints, each ready to make your own. These are base building guides, with your final specification priced individually.
18 m² external footprint
From £22,500Base building guide21 m² external footprint
From £26,300Base building guide30 m² external footprint
From £37,500Base building guideCalculated from Cedar’s published £1,250/m² starting rate, rounded up to the nearest £100. These are guides, not fixed installed offers. Cedar Spaces is VAT registered. Your written quote will set out the VAT breakdown, final specification, foundations, services, delivery, installation and upgrades. Furniture and specialist equipment are not included. The customiser shows the same base guide and a separate illustrative options total.
Base building guides for bespoke living concepts. Width runs across the front; depth runs from front to back. Figures use external room dimensions, not usable internal floor space.
Scroll across the table to see every depth.
| Width / depth | 3 m deep | 3.5 m deep | 4 m deep | 4.5 m deep | 5 m deep |
|---|---|---|---|---|---|
| 6 m wide | £22,500 | £26,300 | £30,000 | £33,800 | £37,500 |
| 6.5 m wide | £24,400 | £28,500 | £32,500 | £36,600 | £40,700 |
| 7 m wide | £26,300 | £30,700 | £35,000 | £39,400 | £43,800 |
| 7.5 m wide | £28,200 | £32,900 | £37,500 | £42,200 | £46,900 |
| 8 m wide | £30,000 | £35,000 | £40,000 | £45,000 | £50,000 |
Indicative prices, not installed quotations. Cedar Spaces is VAT registered. Your quote will show the VAT breakdown, delivery, installation, foundations, services and final specification. A size shown here still needs a site and layout review. For other dimensions, ask about a bespoke design.
Each preview starts with this page’s smallest featured room and adds the chosen option. If a layout needs more space, its larger footprint and complete example total are shown below. These amounts use the same calculations as the customiser; they are not approved upgrade quotes.
Tell us about heating and cooling, data connections, water and drainage, specialist sound isolation or equipment. These need a tailored specification and quotation; they are not priced in the options above.
Discuss your specificationMore floor area creates opportunities, but the plan still needs clear priorities. Give each activity enough space and avoid making one zone the walkway to another. Glazing, partitions and storage can make a large room feel coherent.
Larger buildings need careful consideration of access, foundations, services and the rules that apply to the site. The customiser explores widths up to 8 m; unusual layouts and sizes beyond that can be discussed directly with our team.
Open the customiserMap work, seating, equipment and circulation before adding partitions.
The plot, nearby boundaries and intended use affect the options available.
Discuss a WC, kitchenette or other specialist facilities before finalising the floor plan.
Your written quotation sets out exactly what is included. Cedar’s published specification provides the starting point.
Cedar publishes a 10-year structural warranty and a 20-year EPDM roof guarantee. Ask for the applicable terms with your quote.
Exact technical values belong to your agreed specification. The visualiser does not establish insulation ratings, certified internal clearances or construction dimensions.
Access and groundwork; exact foundations; electrical and internet connections; heating and ventilation; any water and drainage; interior fit-out; specialist equipment; tax treatment; the programme and warranty terms. Items are included only where stated in your written quotation.
A few details about your garden help turn a starting design into a properly considered quotation.
The sizes shown are external room dimensions. Interior space is smaller once the walls and finishes are allowed for. Roof edges, gutters, decking and a canopy may extend beyond that footprint.
Share your available width and depth, boundaries, trees and any height restrictions. We’ll confirm internal dimensions and working space around the room in the drawings.
Photographs of the garden and the access route are useful, including narrow gates, steps, changes in level and an existing base.
Discuss clearance and foundations with us before arranging groundworks. An existing concrete base needs review before it can be included in the design.
List the equipment you intend to use, where sockets and lights will help, and whether you need heating, cooling or wired internet.
Water, drainage and the electrical connection back to the house need a site-specific scope. Ask for these works, the programme and VAT breakdown to be clear in your quote.
Completed rooms to explore for materials, layout and finish.
Share your ideas, garden and budget in a free design consultation.
Refine your layout and specification after a site survey.
Agree the quotation and programme before site preparation and construction.
Complete the finishing details and discuss care and aftercare with the team.

We are really pleased with our garden room. Mix of gym and snug room. Brian worked with us to maximise the use of the plot and was also flexible with design as we worked through cabling and door choices later in the process. Good quality workmanship a done to time 👍🏼Google review
Highly Recommend! Brian and his team were informative, honest and prompt to handle any queries or updates. Whole thing was finished end to end in a couple of weeks and months on I couldn't be happier!Google review
Couldn’t be happier with how our cabin turned out; highly recommend.Google review
Have a question about your own garden?
Talk it through with our team.
That depends on the site, intended use and applicable planning and building requirements. The customiser shows concepts up to 8 × 5 m, not a statement that every size can be built without permission.
Yes. Use the separate living zone as a starting idea and tell us how you want the areas to connect. Final internal dimensions and services are confirmed during design.
It is a base building guide calculated from Cedar’s published £1,250/m² starting rate, rounded up to the nearest £100. It is not a fixed installed price. Cedar Spaces is VAT registered. Your written quotation will show the VAT breakdown, foundations, services, installation, upgrades and specialist fit-out.
Cedar’s rooms are insulated for year-round use. Heating, ventilation, glazing and the way you use the space are considered together in the final specification.
The requirements depend on your property, location, dimensions and intended use. Check your project with the local authority before work begins. A customiser design does not establish permission or regulatory compliance.
Cedar’s published build guide is around one to three weeks for a straightforward room. Site preparation, specialist services and the agreed design can change the programme; confirm your start date and build schedule with the team.
The price examples and customiser show external room dimensions. Wall build-up reduces the usable interior, while roof edges, gutters, a canopy or decking may need additional space outside. Confirm exact internal dimensions, overall projections and access clearances in your agreed drawings.
Cedar’s room specification includes electrics and lighting, but the route, capacity, trenching and connection to your house depend on the site. Ask for the connection work, socket quantities and any additional electrical costs to be explicitly included in the written quote.
Speak to the team before arranging a base or groundworks. Cedar uses concrete foundations or ground screws depending on the project. An existing base, the garden levels, access and intended loads need to be reviewed at the site visit.
Share an idea, a target budget or your preferred size. We’ll help shape the details.
A few details are all we need to start the conversation.