
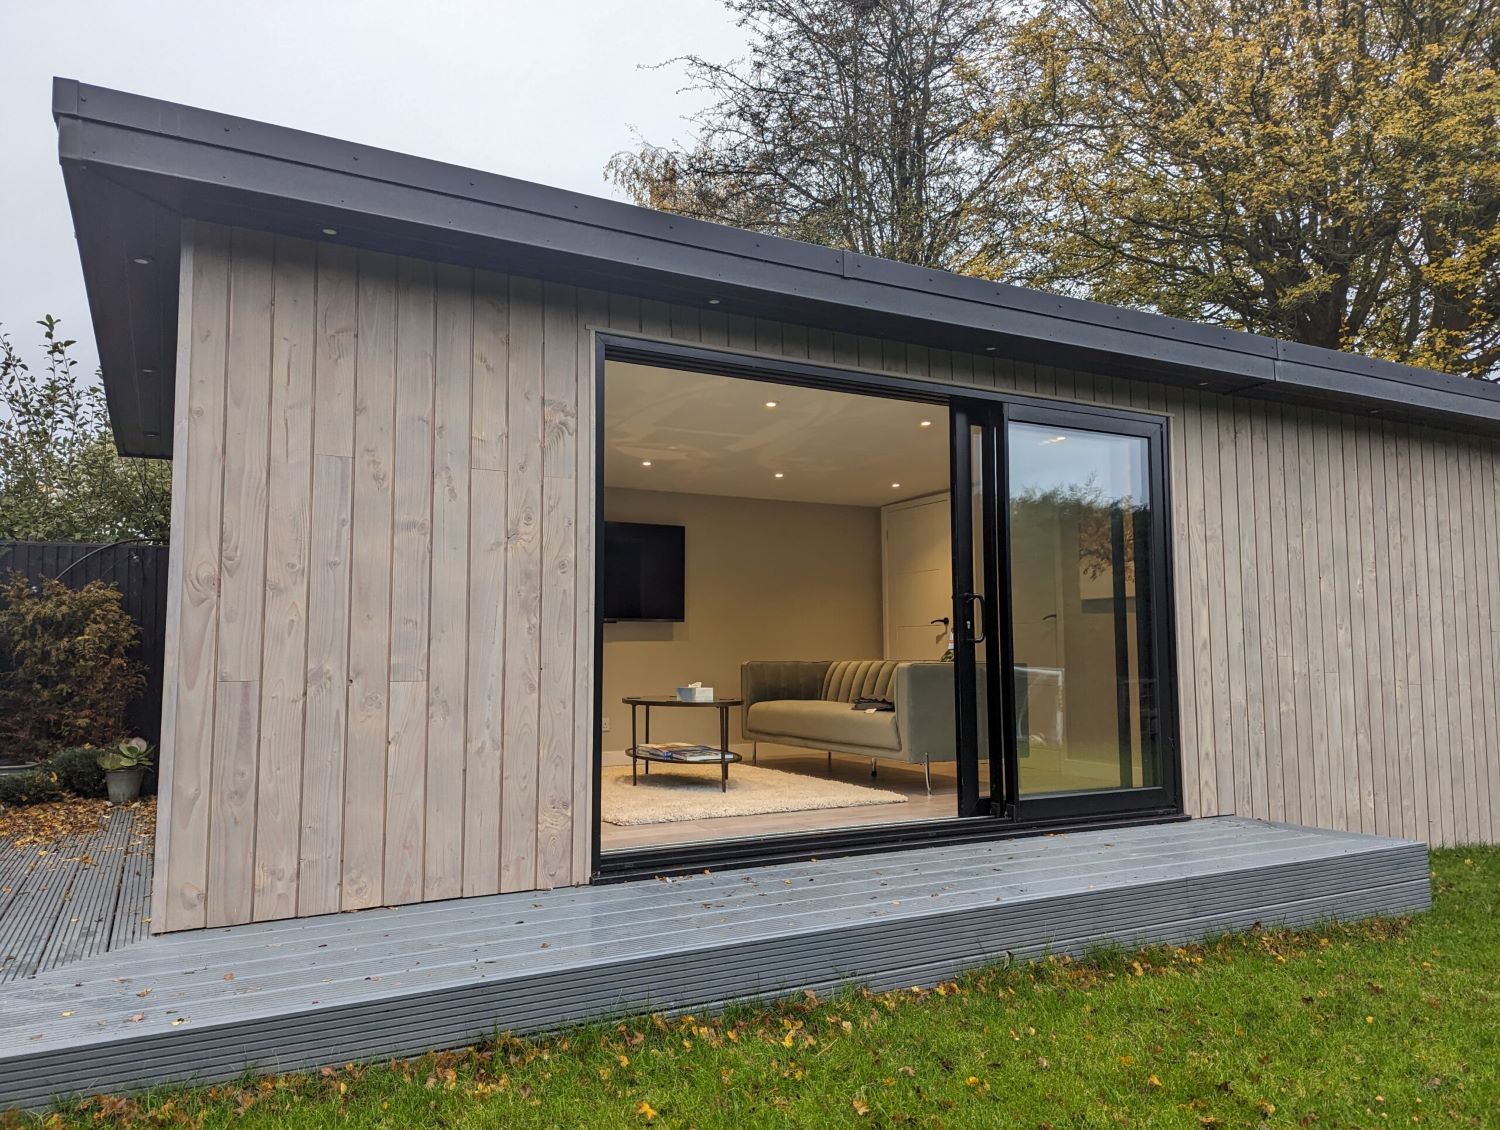
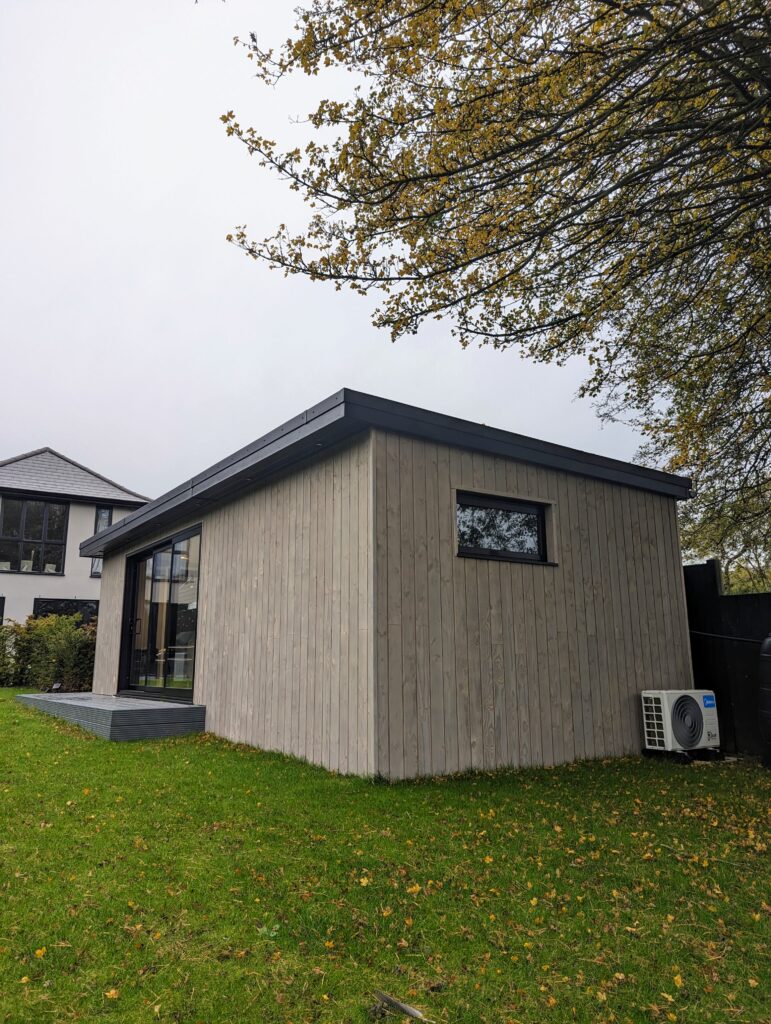
7.5m x 3.5m Garden Room with Partitioned Office
7 project photographs
A Cedar Spaces project
Made for everyday life.
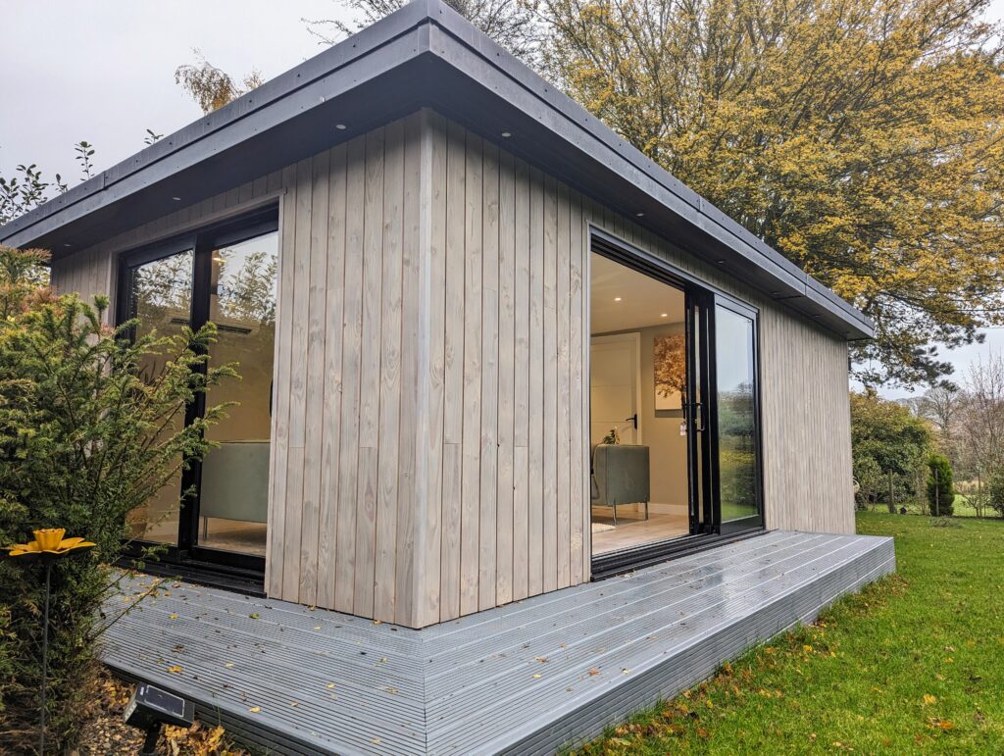
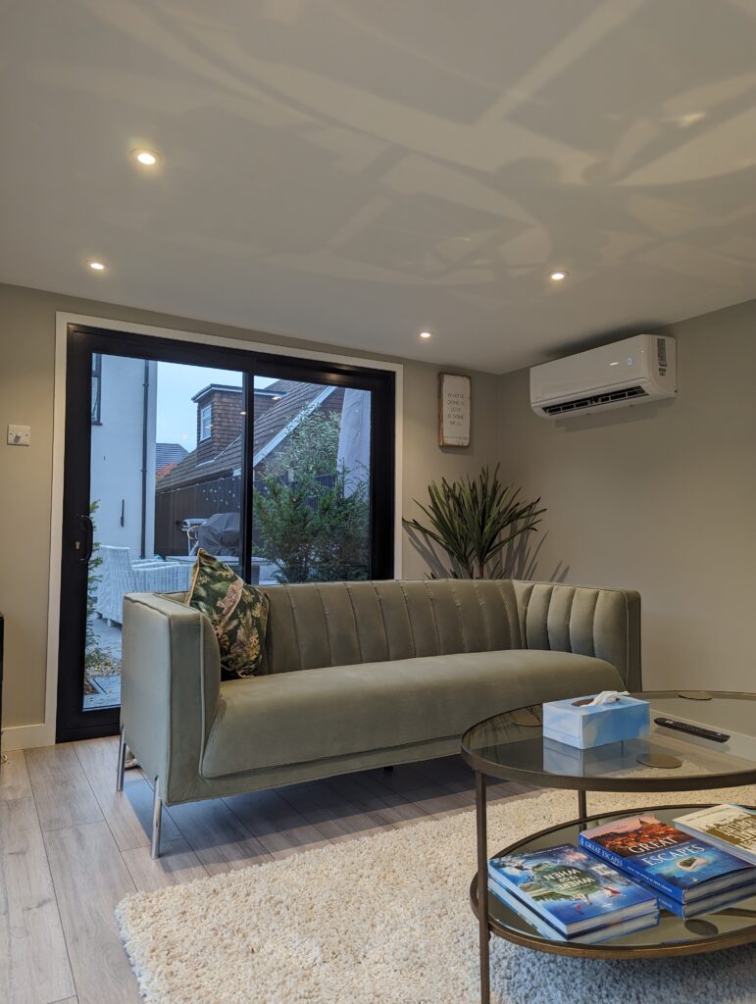
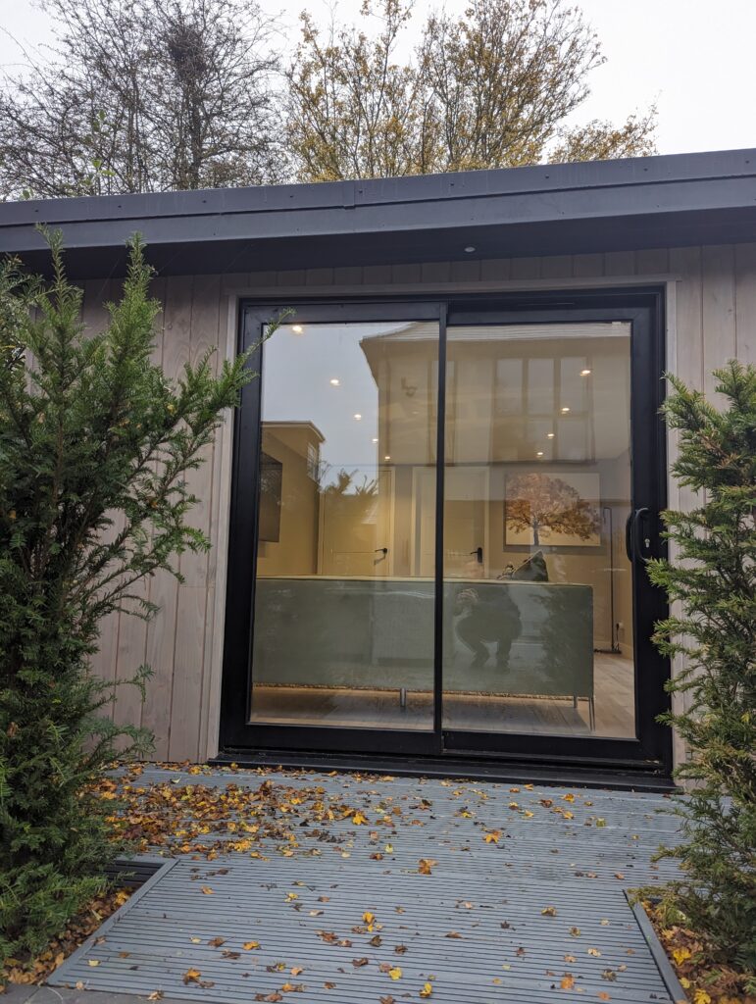
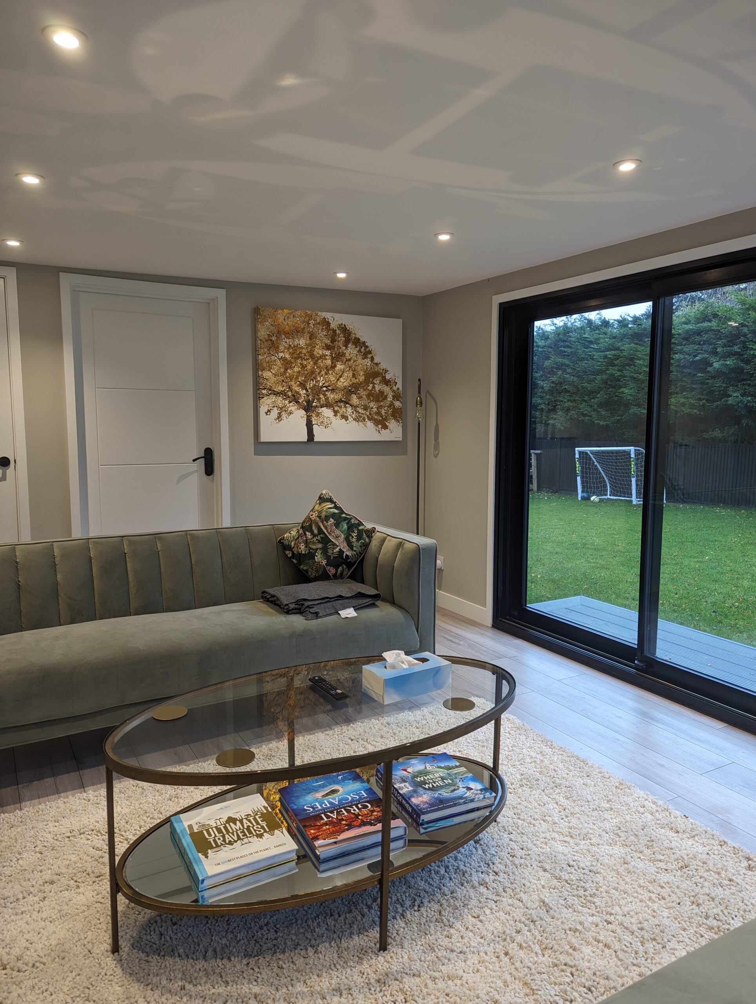
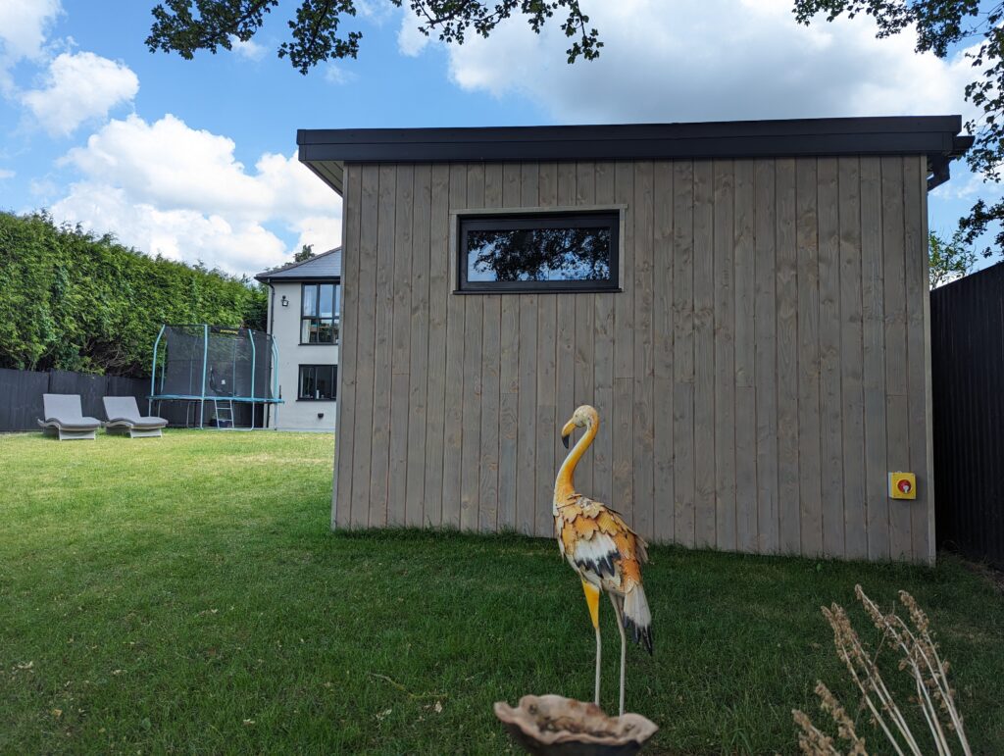
This 7.5m x 3.5m garden room maximises available space to create two distinct zones: a dedicated office area for focused work and a larger open-plan section for relaxation or family time. Finished with premium materials and refined detailing, it’s a practical yet elegant solution that brings both productivity and comfort into the garden.
- Purpose
- EntertainmentOffice
- Floor area
- 20–30 m²
- Location
- Harpenden
- Finish
- Natural Timber Composite
A closer look.
The space, in detail.
Make room for more
A space of your own.
Tell us what you have in mind and we’ll help shape the details.