
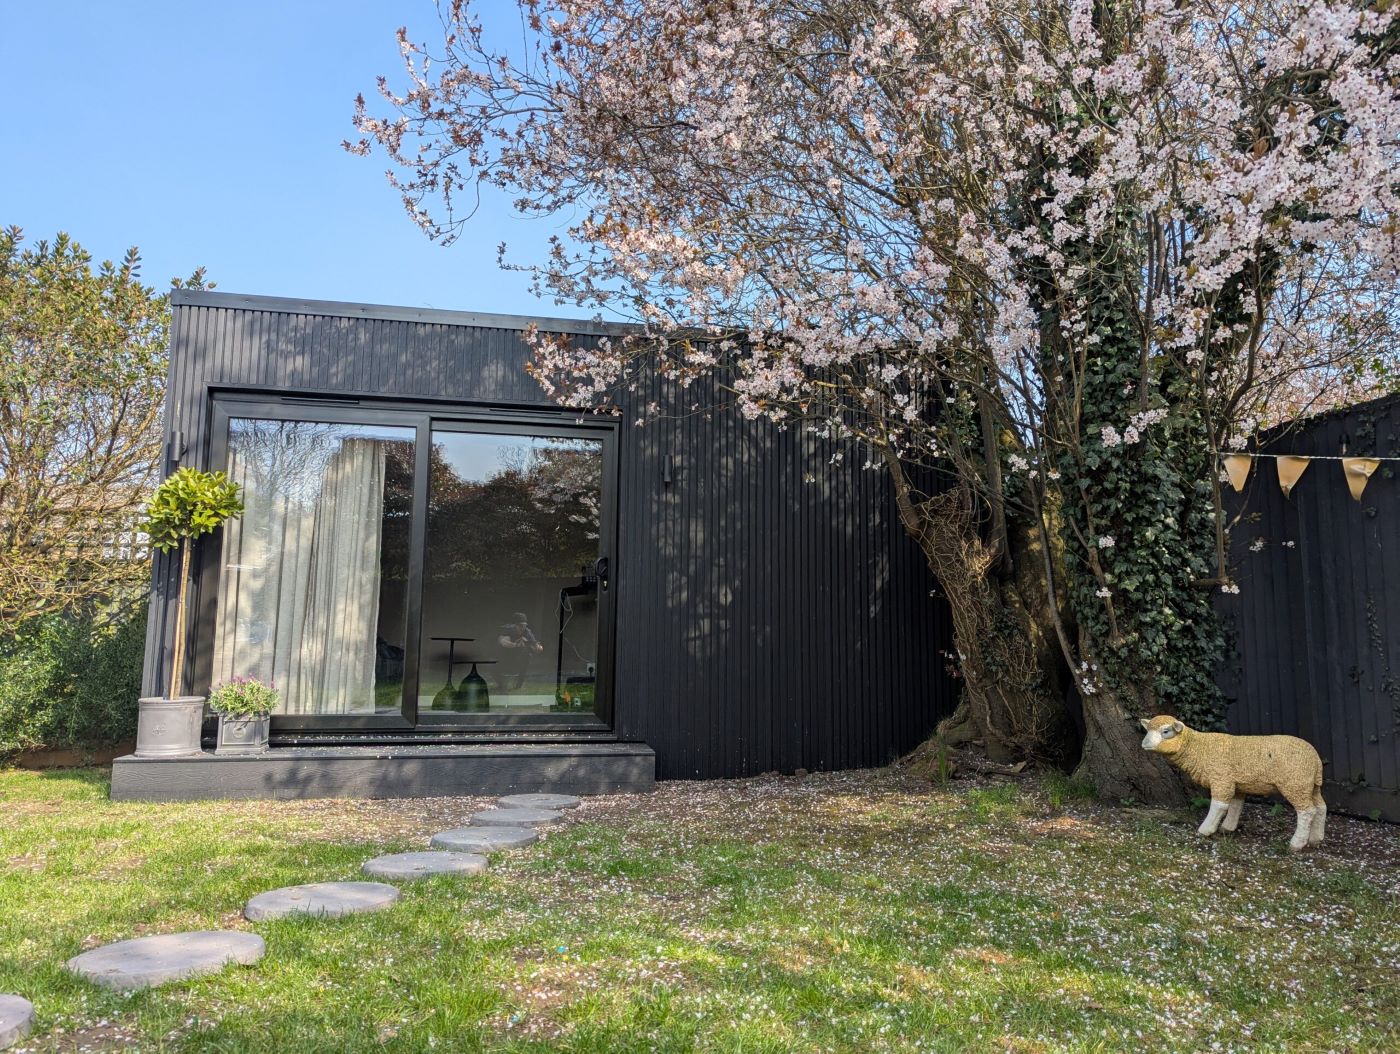
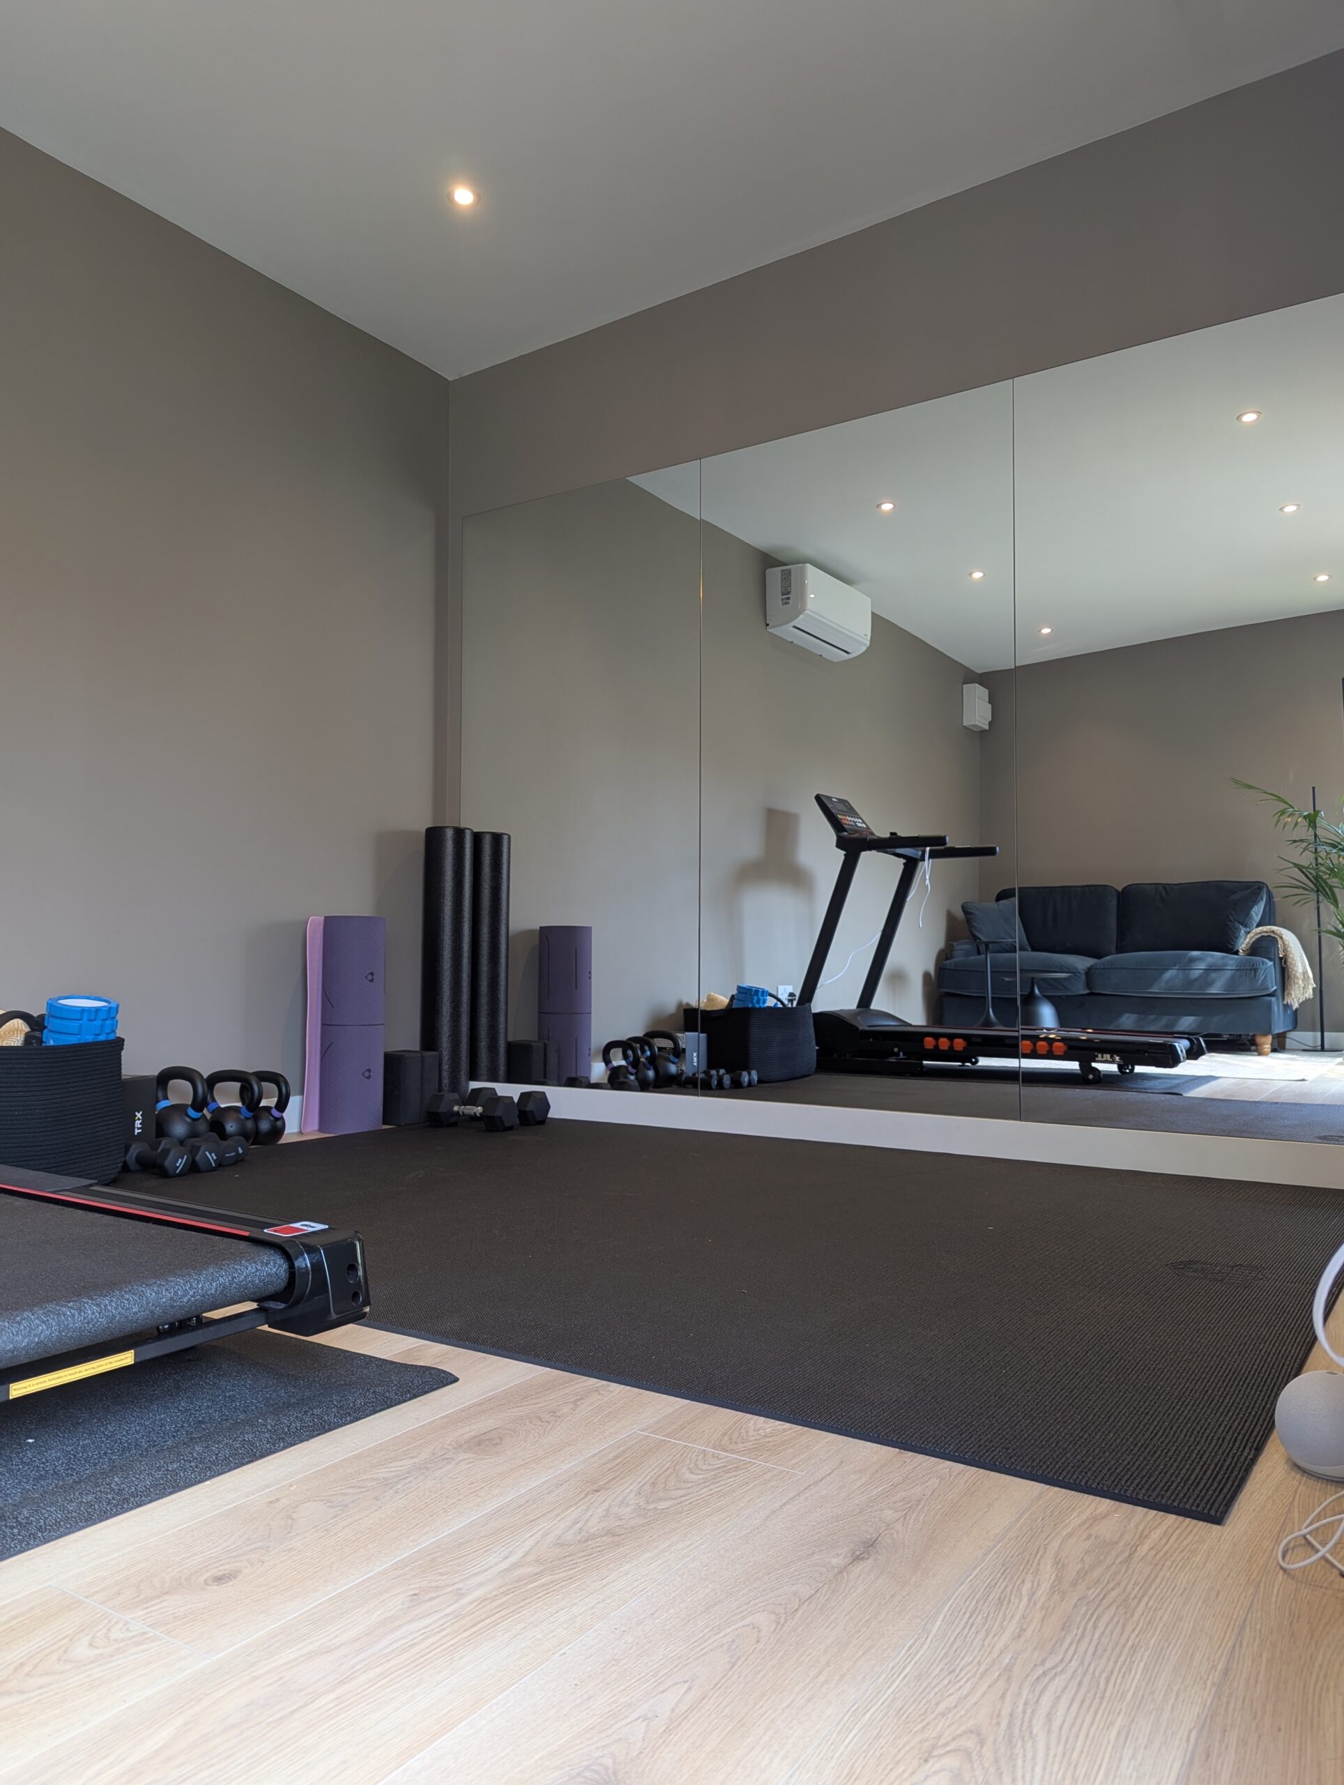
5m x 3m Garden Gym with Black Composite Cladding
4 project photographs
A Cedar Spaces project
Made for everyday life.
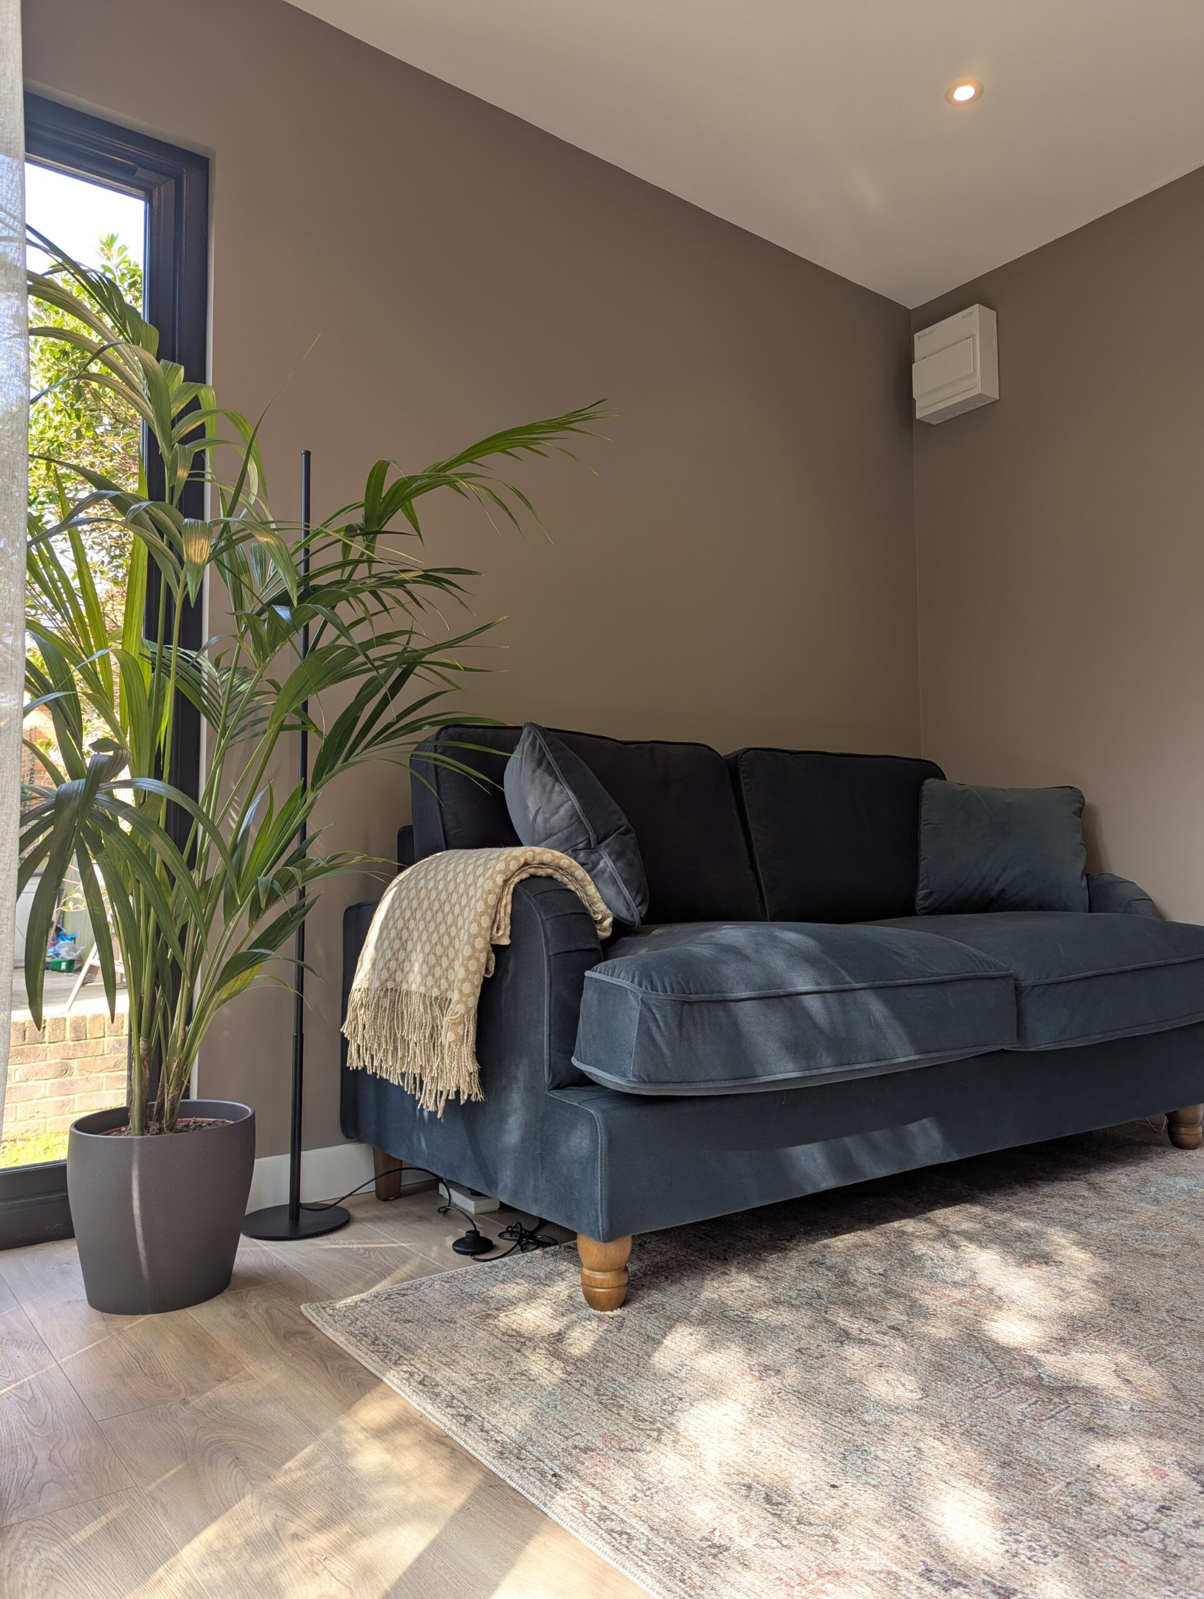
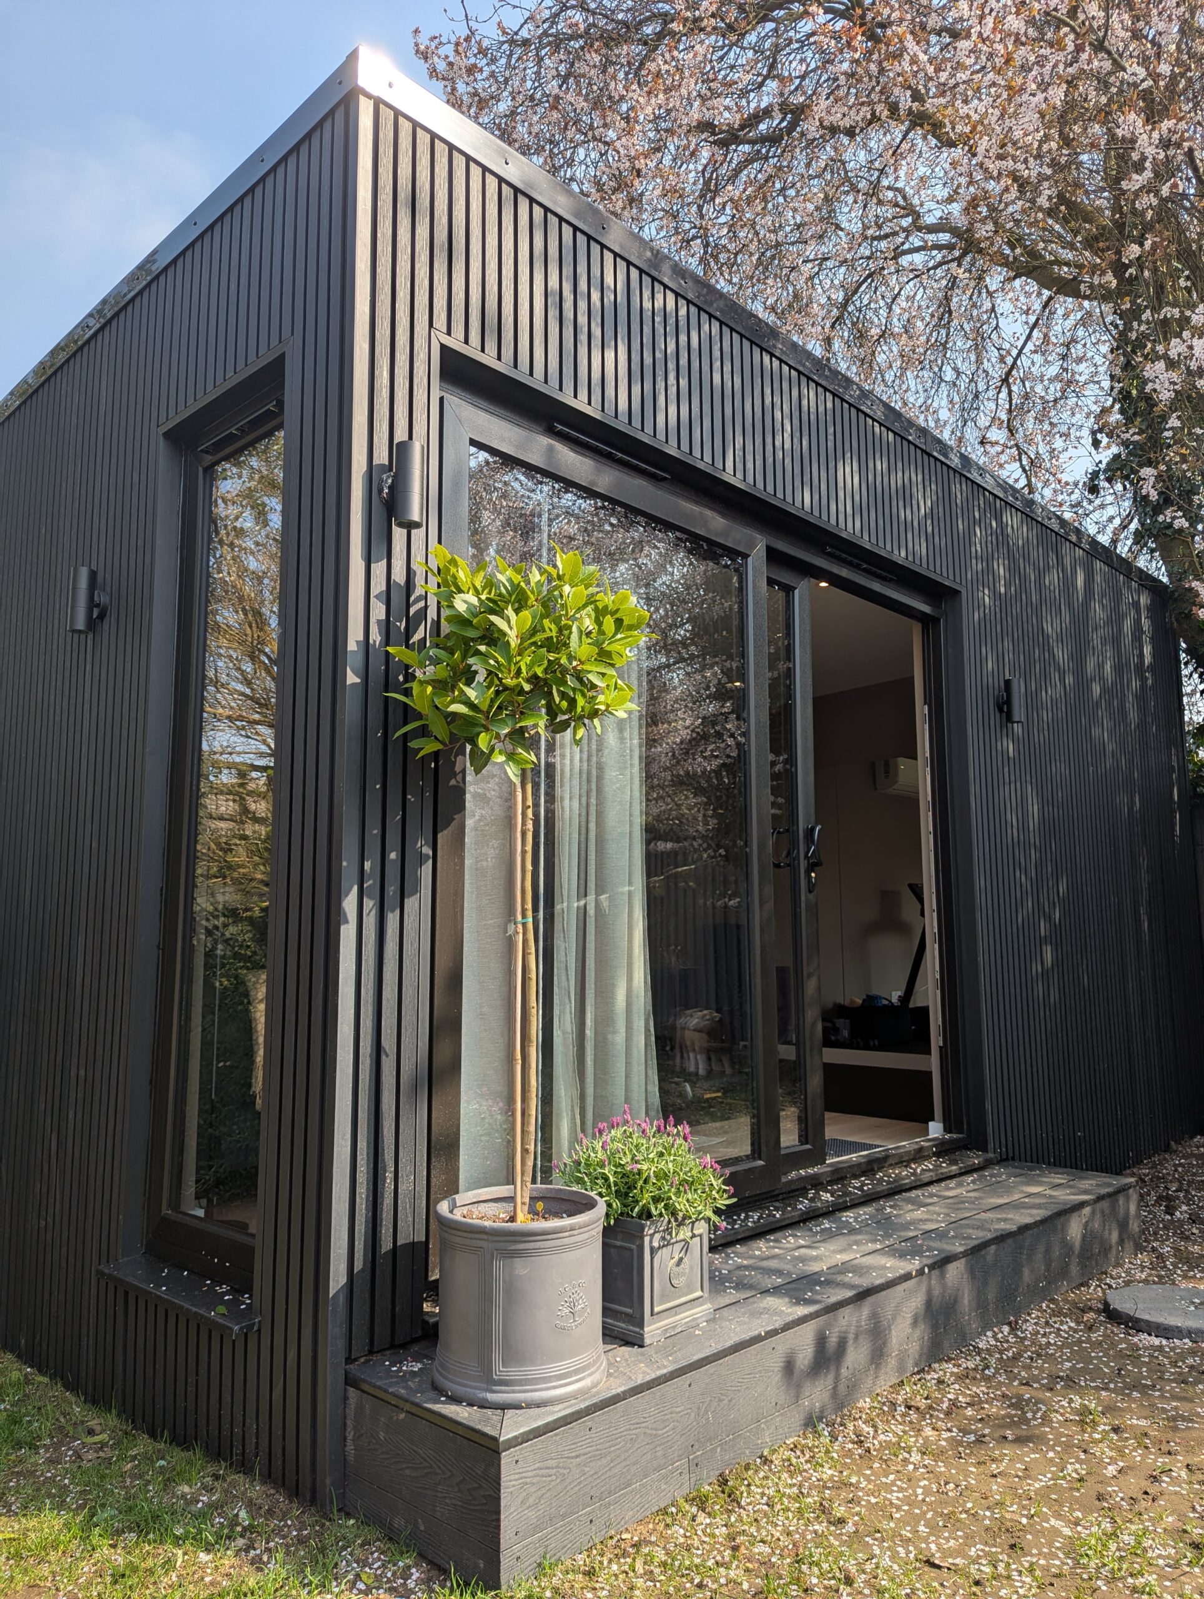
Built with planning approval to allow a 2.5m internal ceiling height, this 5m x 3m garden gym delivers a professional training environment right at home. Clad in contemporary black slatted style composite boards for a bold architectural finish, it combines form and function beautifully — a purpose-built space for strength, movement, and wellbeing, crafted to the highest standards.
- Purpose
- Gym
- Floor area
- 12–15 m²
- Location
- Harpenden
- Finish
- Sleek Black Composite
A closer look.
The space, in detail.
Make room for more
A space of your own.
Tell us what you have in mind and we’ll help shape the details.