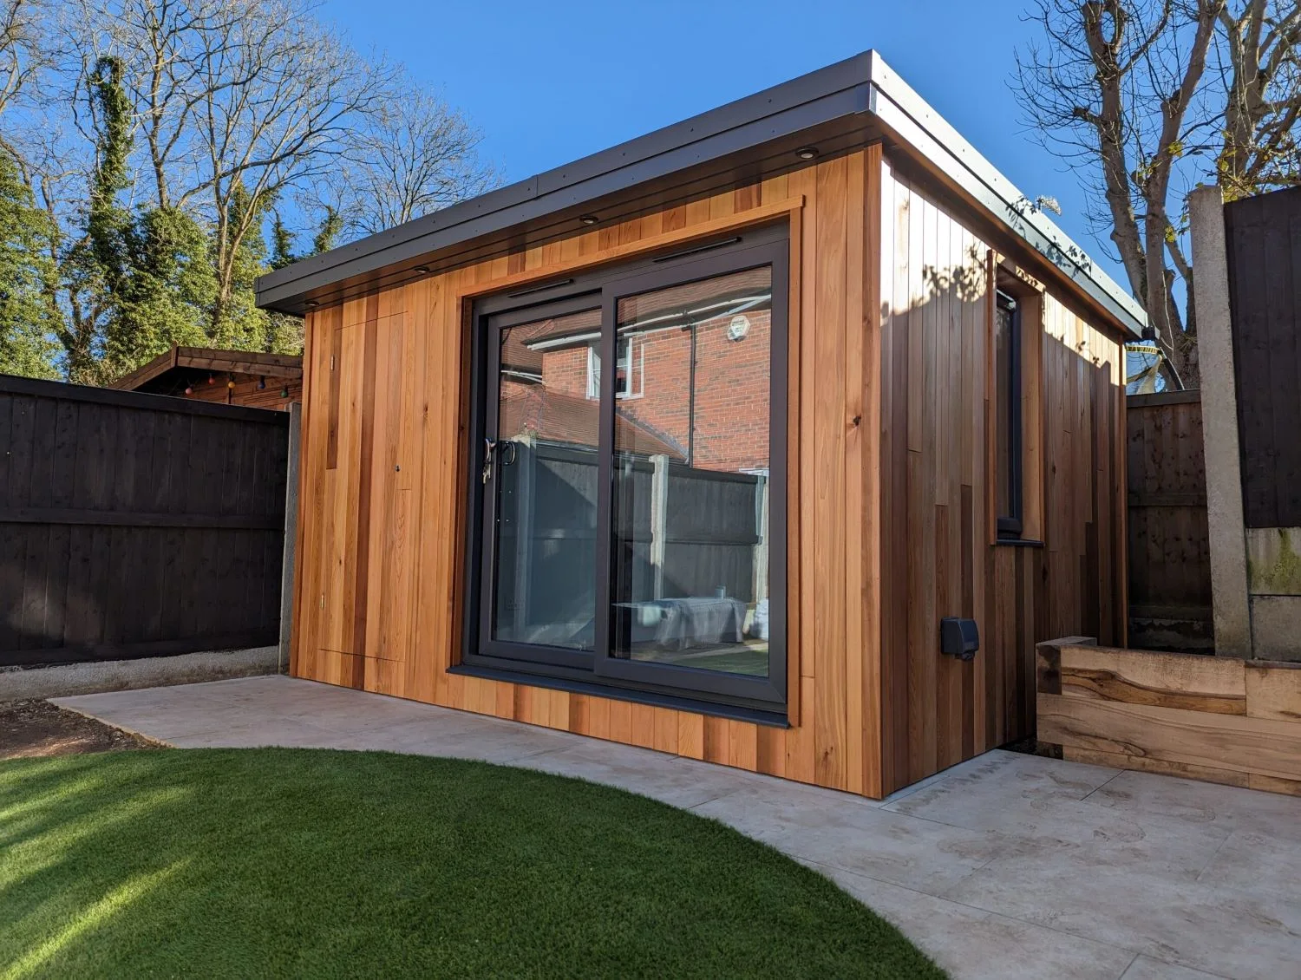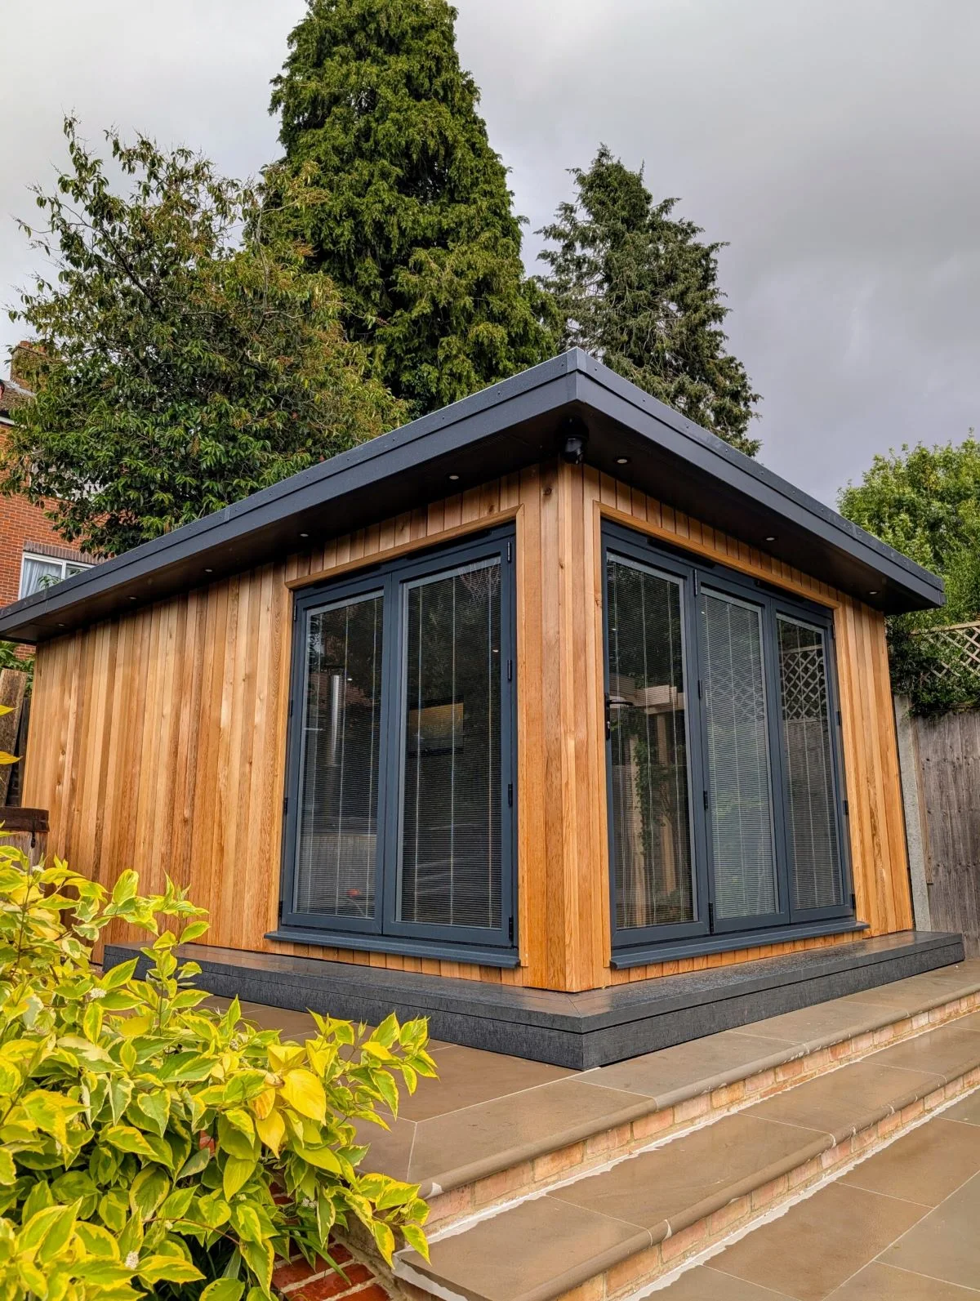
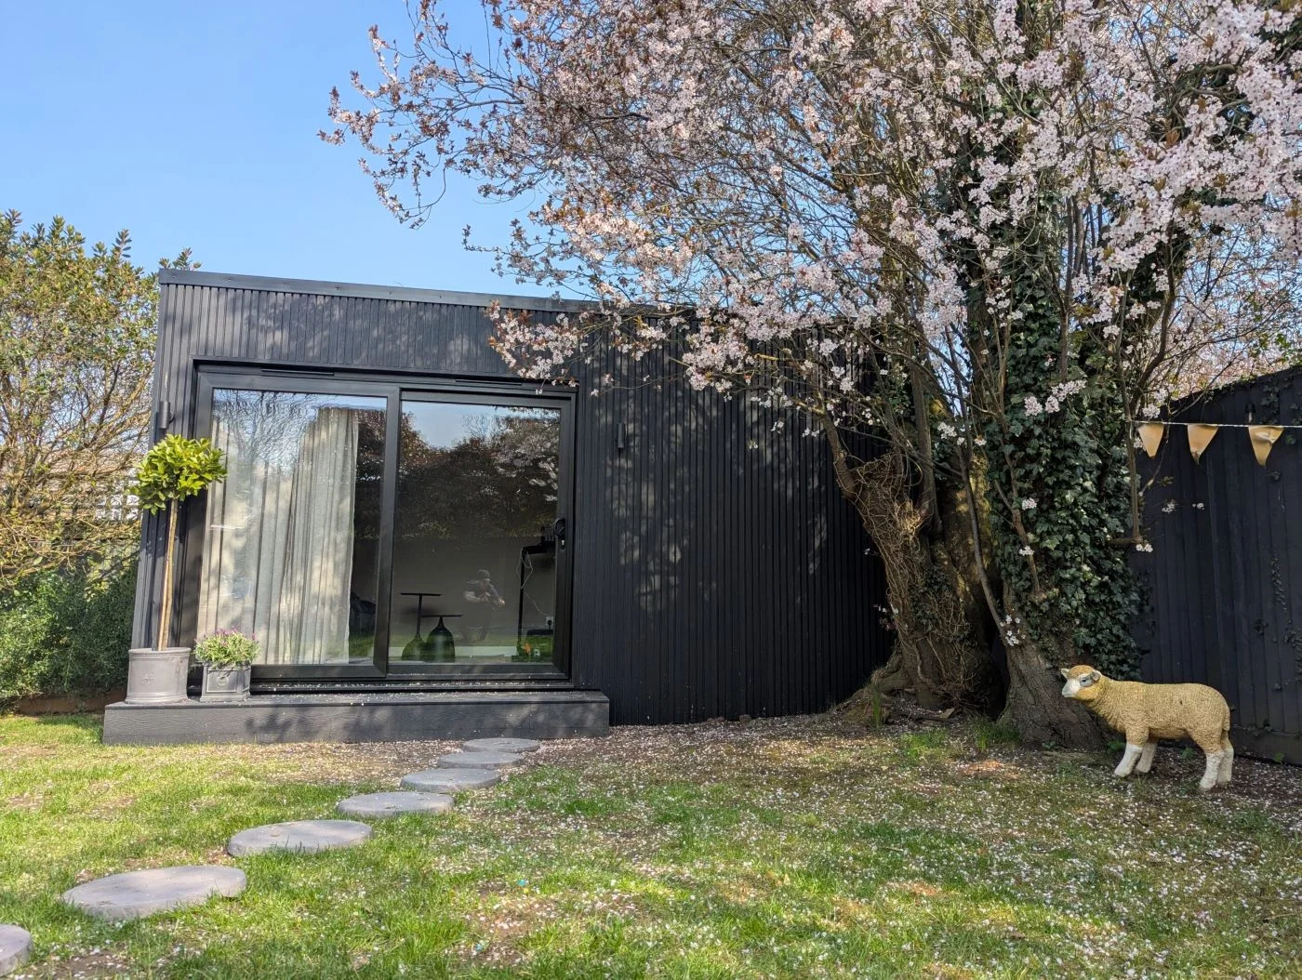
Choose the everyday use first.
Start with a simple question: what will you do in this room most days? Give that activity enough room before adding occasional uses. A room that tries to fit a desk, gym, sofa and storage into too little space can be harder to use than a more focused design.
Think about whether activities happen together or at different times. A sofa can share an office after work; two people taking calls at once may need a partition. The answer helps decide whether you need more floor area or a better arrangement.
For an office, lay out a working day.
Draw the actual desk and chair, storage and any second workstation. Leave room to move behind a seated person and consider where screens sit in relation to sunlight. Discuss connectivity and sockets alongside windows, not after the interior has been fixed.
Integrated garden storage can be useful, but give it its own access where appropriate. Otherwise the quiet workspace can become a route for bikes and tools.
For a gym or golf studio, design around equipment.
Equipment has a working footprint as well as a storage footprint. List the models and dimensions, include movement around them, and verify loading, headroom and installation requirements with the relevant specialists.
Golf needs a safe swing envelope and the simulator’s specified screen and tracking distances. A gym may need overhead clearance, suitable flooring and impact-noise consideration. Neither can be confirmed from external square metres alone.
For wellness, think beyond the cabin.
A sauna room works as a sequence: change, use the sauna, cool down and return to the house. Plan dry storage and privacy alongside the cabin. Heater supply, ventilation and materials should follow the equipment specification.
Mention a shower or cold plunge at the start. Water, drainage and installation requirements need assessment, and cold plunge options are subject to availability.
For a family room, leave room to change.
A simple plan can support hobbies, films, study and relaxation at different times. Place glazing where it gives an outlook without using every wall you might need for furniture. Built-in storage helps keep equipment and games out of circulation routes.
Look at the building from the house as well as from inside. A door facing a useful path and a view towards the garden can matter more than an extra feature.
Make your first brief practical.
Share your postcode, garden measurements, access photographs, intended use and the furniture or equipment you want to keep. Add any privacy concerns, trees and existing structures. An approximate budget helps prioritise decisions.
Explore a concept in our studio or browse completed projects, then discuss the details with the team. The final site assessment and specification turn that idea into a building proposal.