How to budget for a garden room
Understand the building guide, site work and specification decisions behind a garden room quotation. A practical way to compare like for like.
Read the guide: How to budget for a garden room
A private place to slow down. Plan a dedicated sauna or a wellness room with space for changing, cooling down and a calmer daily ritual. Designed and built for your Hitchin garden by our Harpenden-based team.
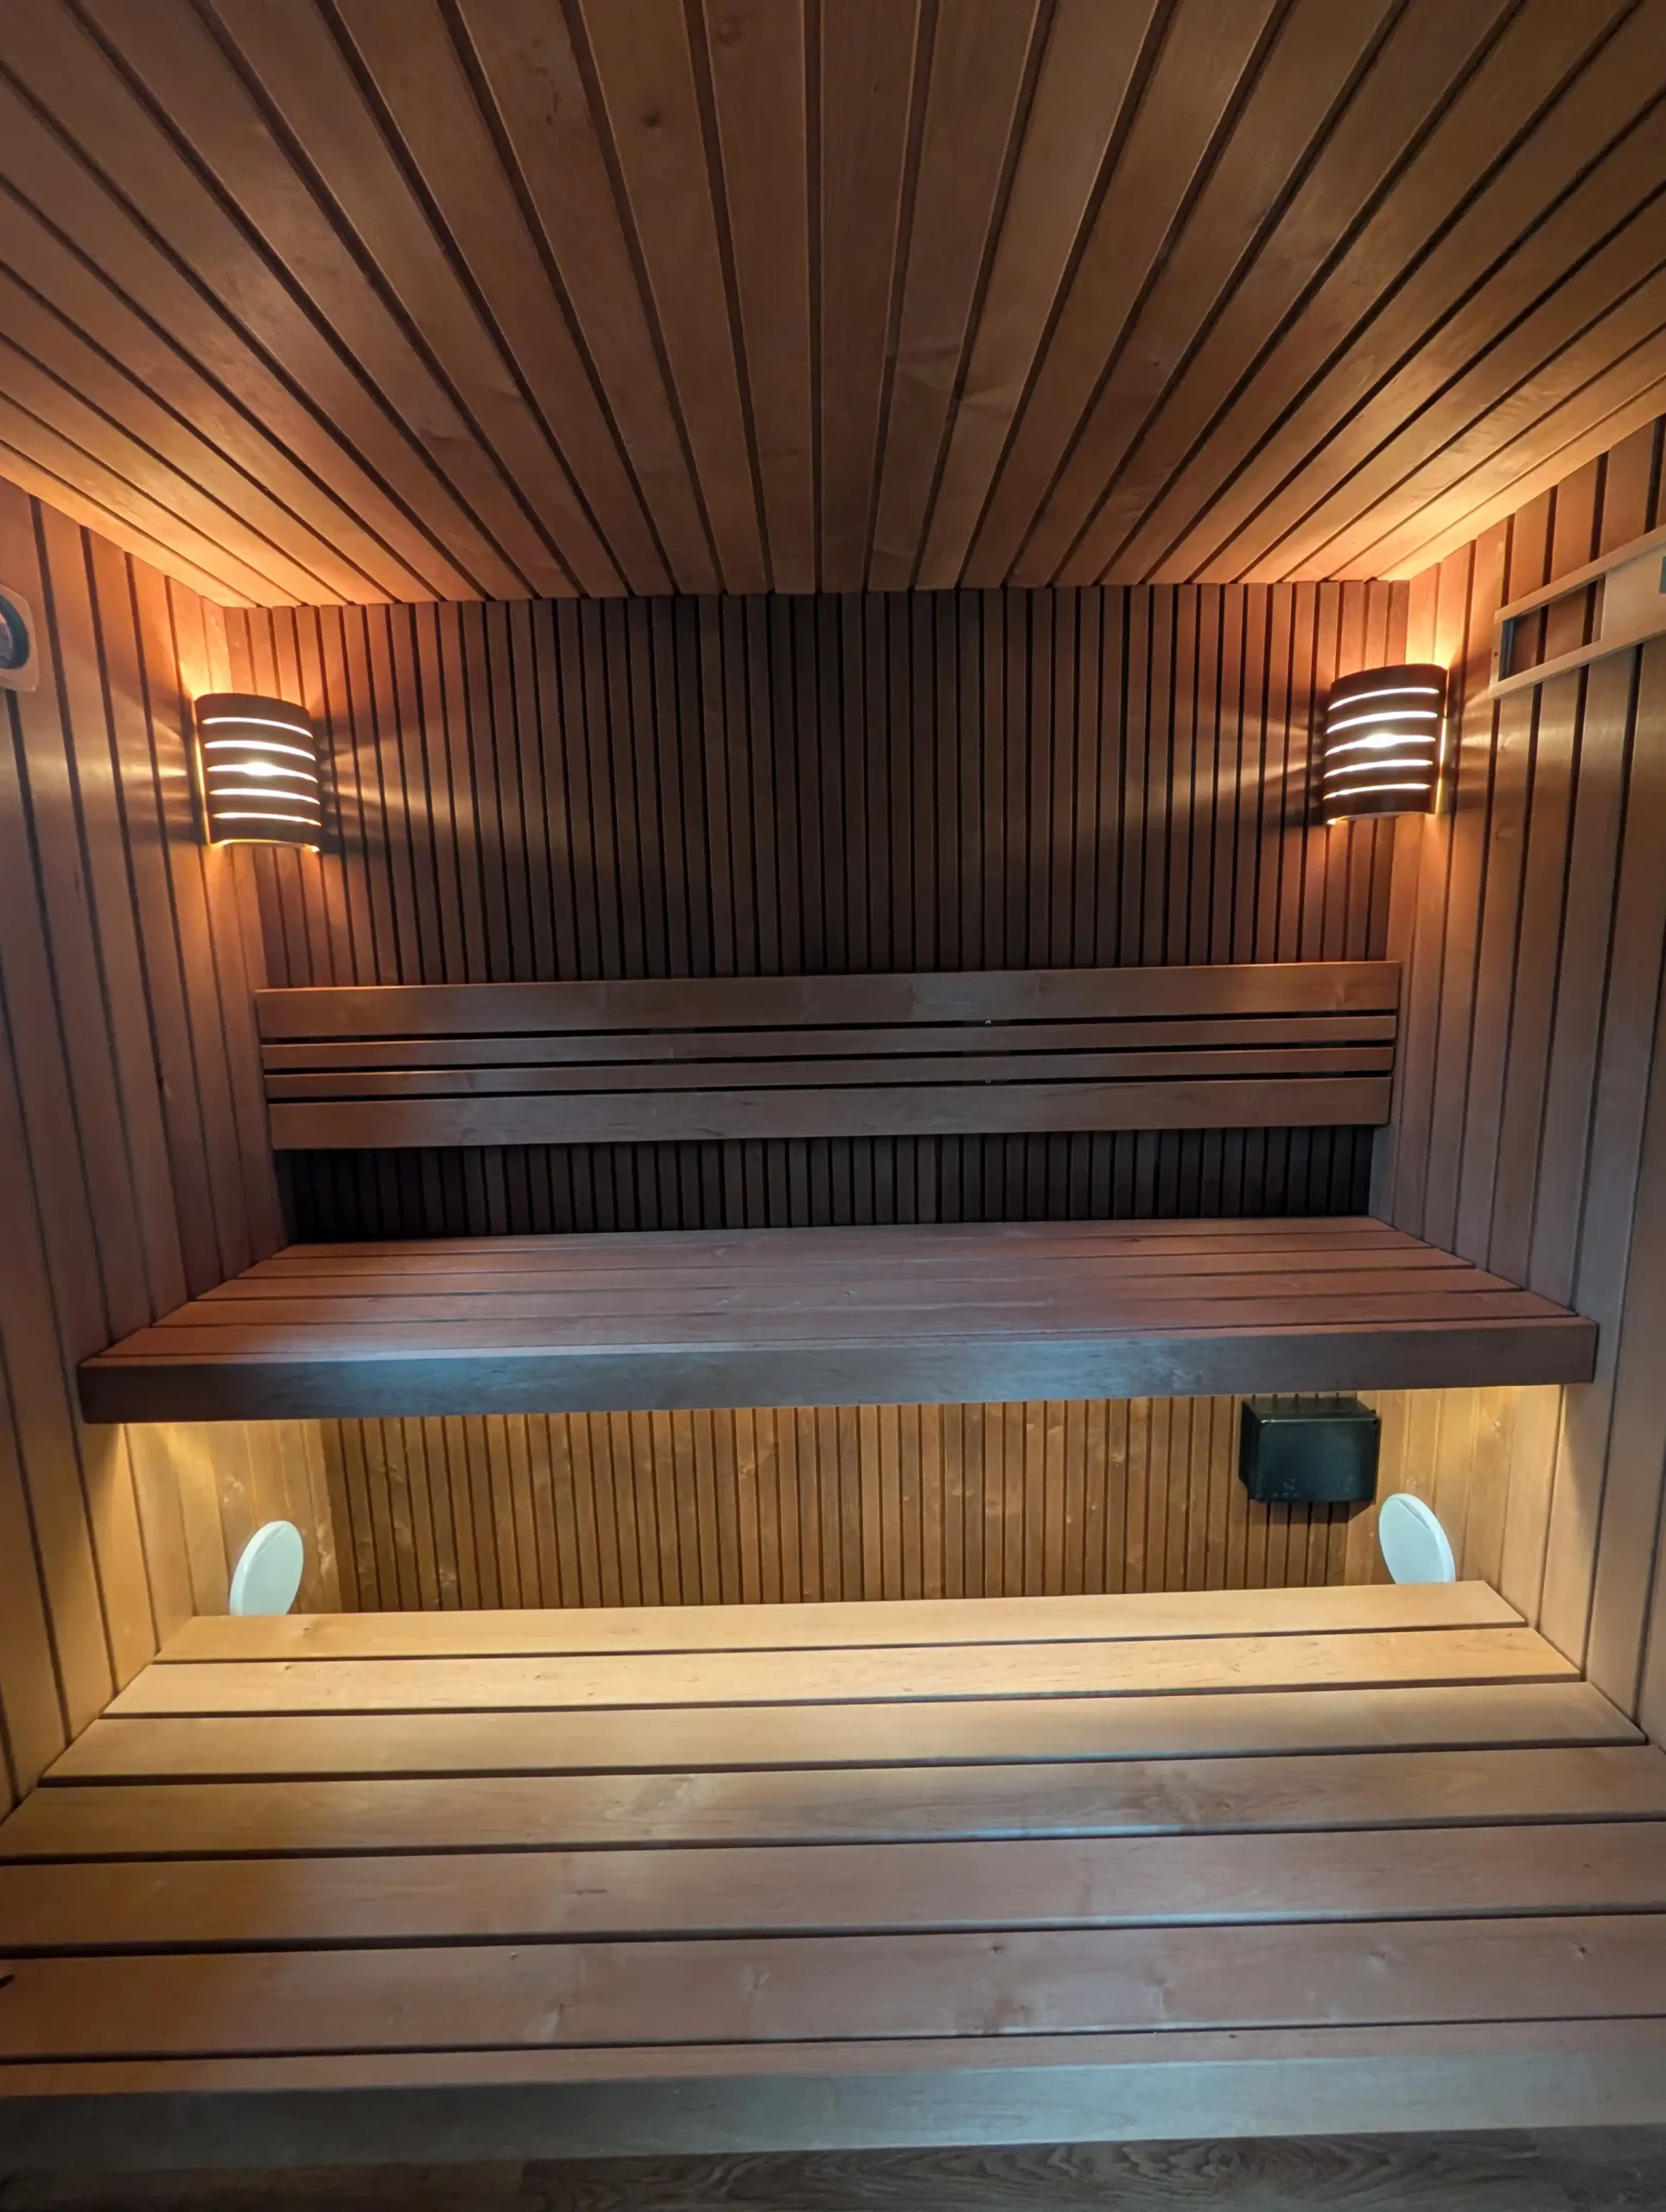
For a Hitchin sauna room, check equipment access and the route back to the house before finalising the cabin position. A sheltered place to change and keep towels can be as valuable as additional glazing. Water or drainage for a shower or plunge needs a separate services discussion; it should not be assumed to fit an ordinary garden-room installation.
Three conversations to have before settling on the size and specification of your sauna and wellness room.
Agree the number of users, heater and cabin requirements before fixing the room layout or power supply.
Ventilation, suitable materials and electrical installation need to follow the chosen equipment specification.
Consider privacy, a dry changing area and the route back to the house. Ask separately about water, drainage and cold plunge options.
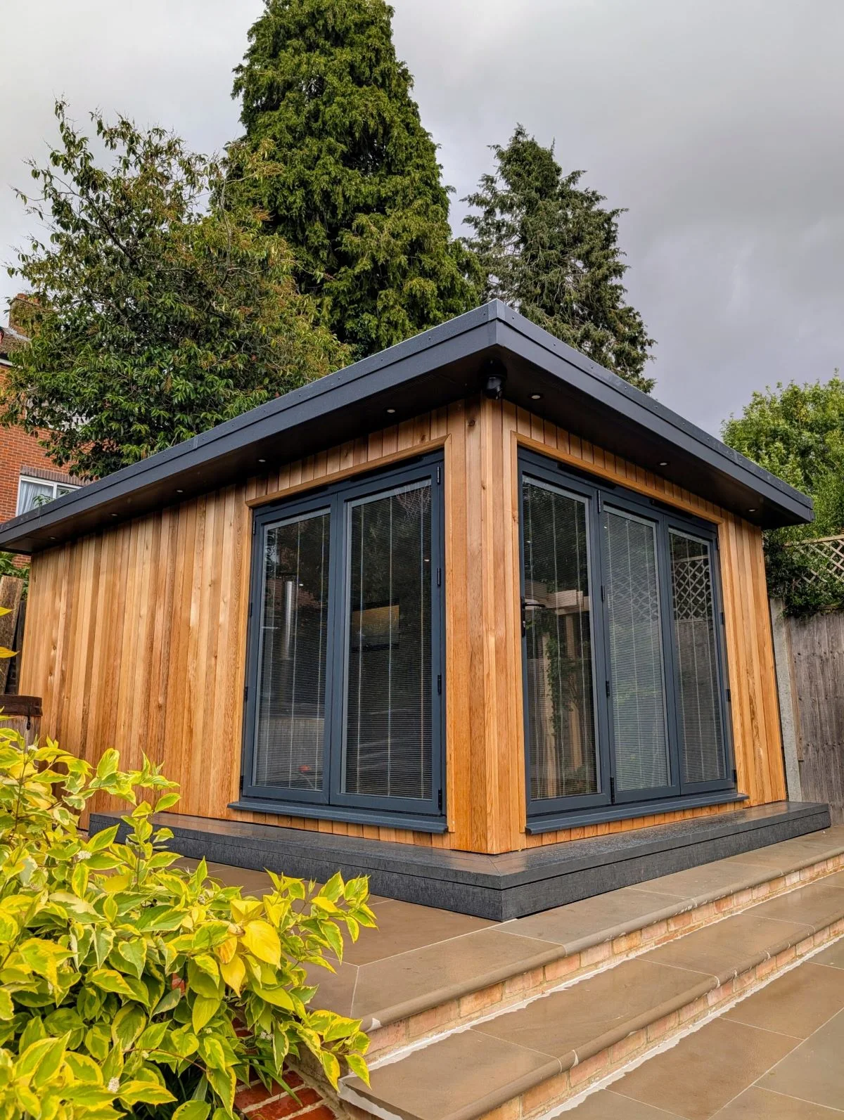
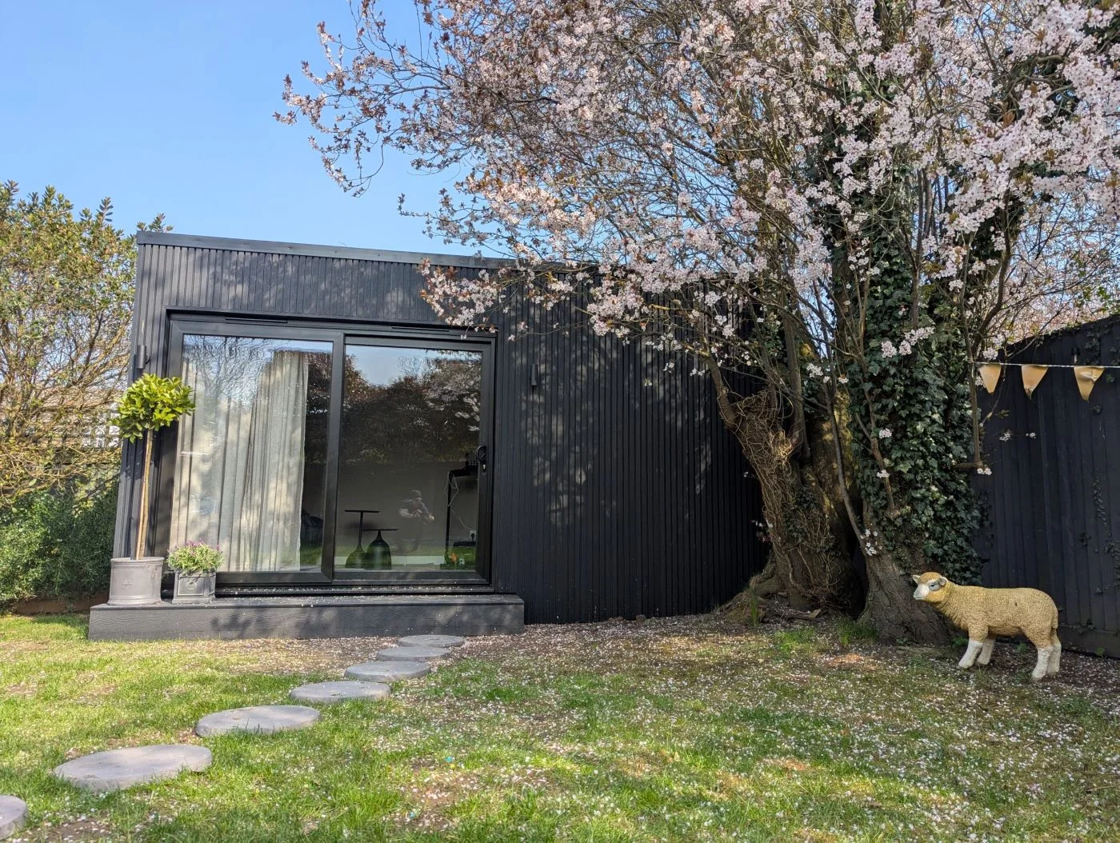
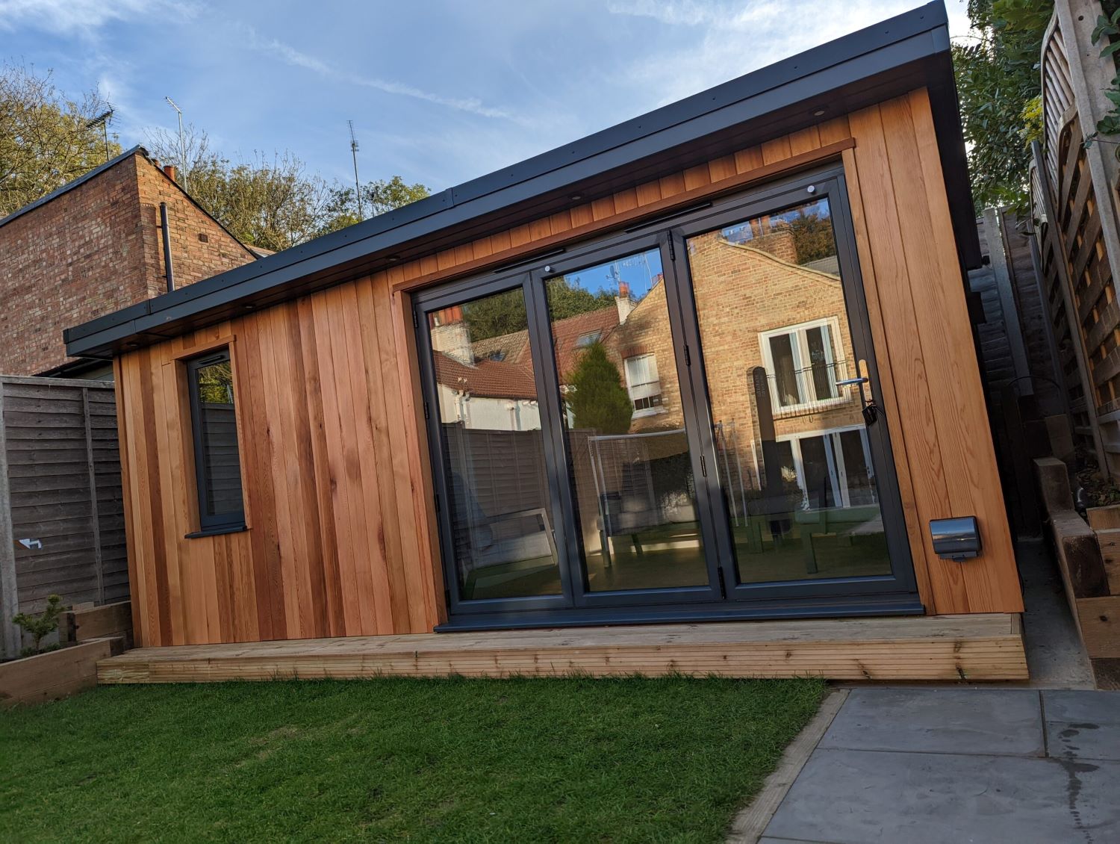
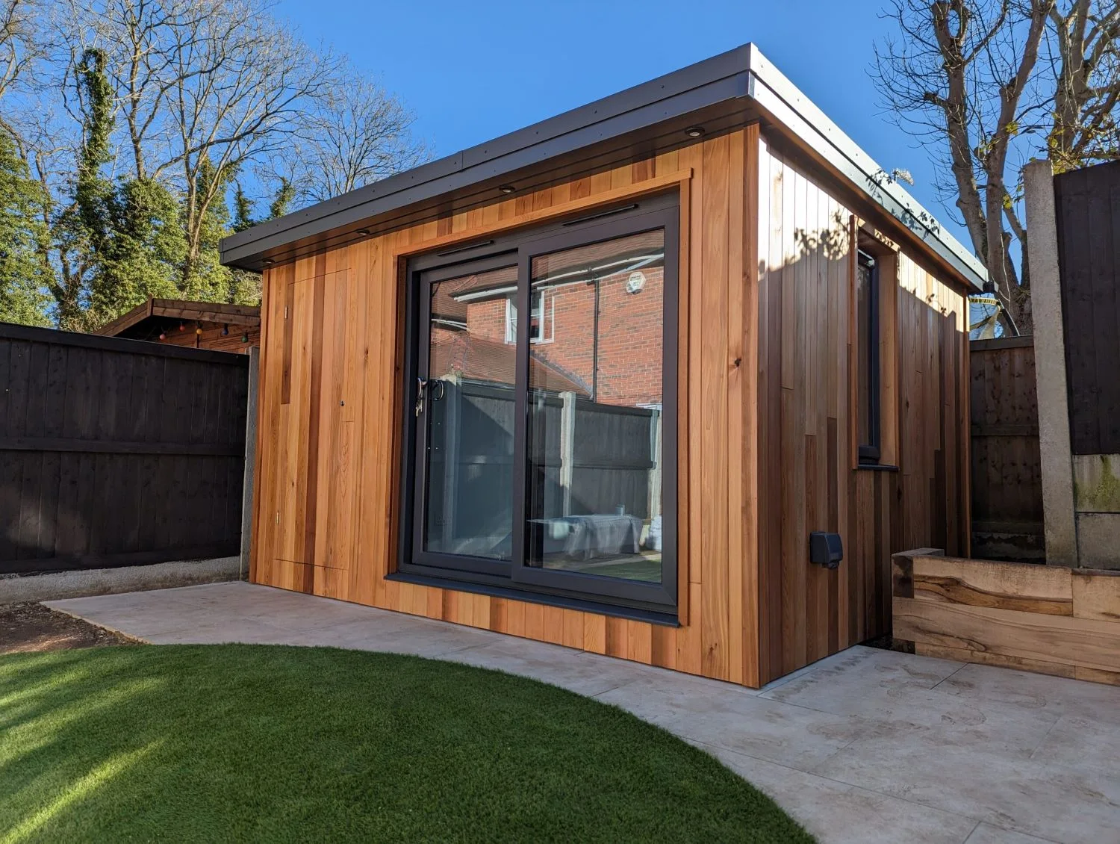
This 6m x 3m garden room in Harpenden has been designed as a private retreat, with a 2–3 person sauna seamlessly integrated into the space. Combining wellness and style, it provides a calm sanctuary just steps from the home, offering year-round relaxation in a beautifully finished Cedar Space.
Project location: Harpenden. An example of our work to help plan your Hitchin project.
Explore this projectNorth Herts publishes separate maps and character information for Hitchin, Butts Close, Hitchin Hill Path and the railway and Ransoms Recreation Ground area. Establish whether your address falls within a designated area before deciding on the garden building’s position and external treatment.
North Herts council: Hitchin conservation areasYour intended use, dimensions and exact address need to be considered together. Planning permission and building regulations are separate checks.
Read our garden room planning guideFor your Hitchin sauna and wellness room, share an approximate footprint, garden photographs and any equipment or services you need. We’ll discuss the site and specification before confirming a price.
Foundations, access, glazing, finishes and services all form part of the project. Specialist equipment and any additional site work need to be specified in your quotation.
Cedar Spaces is VAT registered. Ask for a written total, VAT breakdown and a clear list of what is included.
Read the garden room cost guideYes. Hitchin is within Cedar Spaces’ published Hertfordshire and North London service area. Our team is based in Harpenden. Share your postcode and garden details so we can assess access and the scope of your project.
Yes. Cedar’s completed Harpenden project combines a garden room with a 2–3 person sauna. The cabin, changing space and any recovery area should be sized together. Cold plunge supply and installation are subject to enquiry and availability.
North Herts publishes separate maps and character information for Hitchin, Butts Close, Hitchin Hill Path and the railway and Ransoms Recreation Ground area. Establish whether your address falls within a designated area before deciding on the garden building’s position and external treatment. Ask North Herts Council about the requirements for your specific address and proposal.
Share your postcode, intended use, approximate dimensions and access details. We then discuss the specification and site requirements. The online studio’s base guide is not a complete installed quotation; Cedar Spaces is VAT registered; ask for a written total with the VAT breakdown, inclusions and exclusions.
Yes. Our project collection includes photographs and descriptions of completed buildings, including offices and gyms in Harpenden and leisure and golf rooms in St Albans. Each example shows its actual location.
Understand the building guide, site work and specification decisions behind a garden room quotation. A practical way to compare like for like.
Read the guide: How to budget for a garden roomThe checks to make before choosing a garden building, with official planning guidance and local council resources for Hertfordshire and North London.
Read the guide: Planning your garden roomCompare a garden office, gym, golf studio, multi-purpose room and sauna. Start with how you will use the space, then choose the layout.
Read the guide: Find the right room for your gardenTell us your postcode, how you’d like to use the room and a little about your garden. Brian and the team can help shape the next step.
A few details are all we need to start the conversation.