
9m x 5m Multipurpose Room in Harpenden
4 project photographs
A Cedar Spaces project
Made for everyday life.
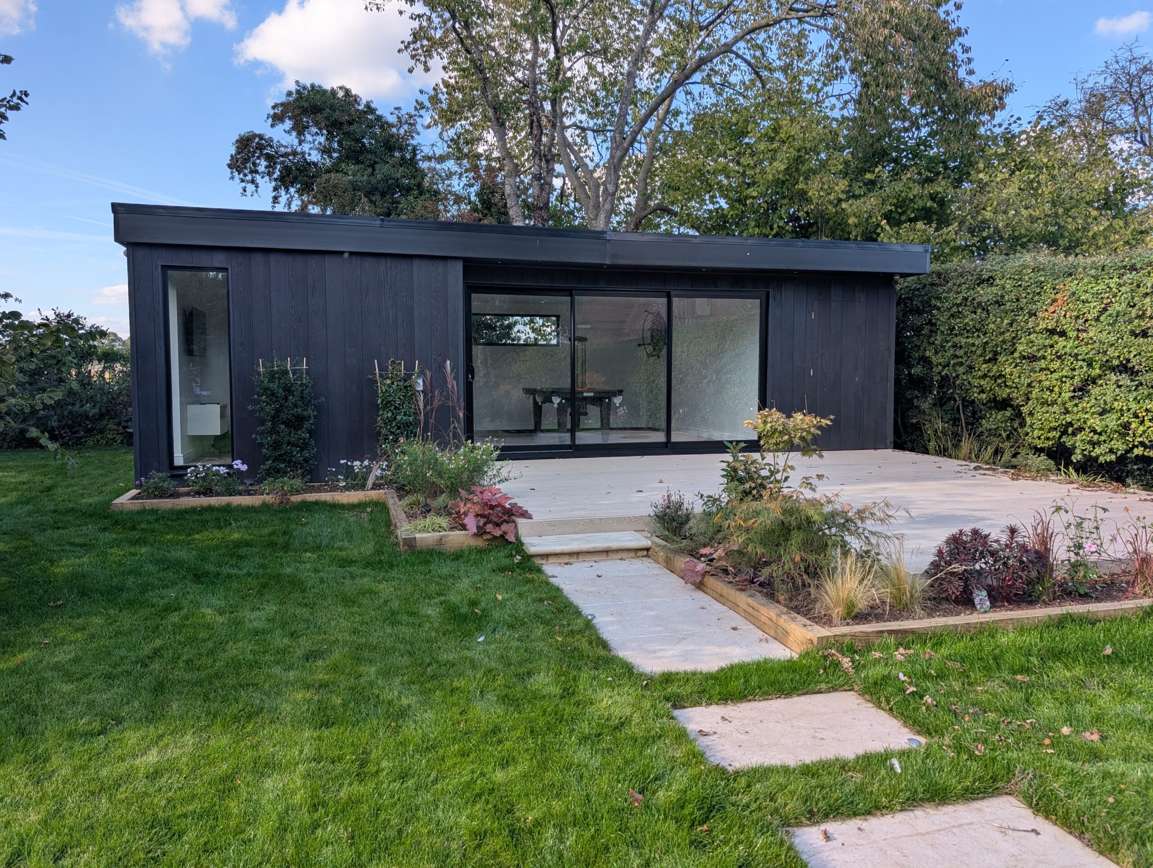
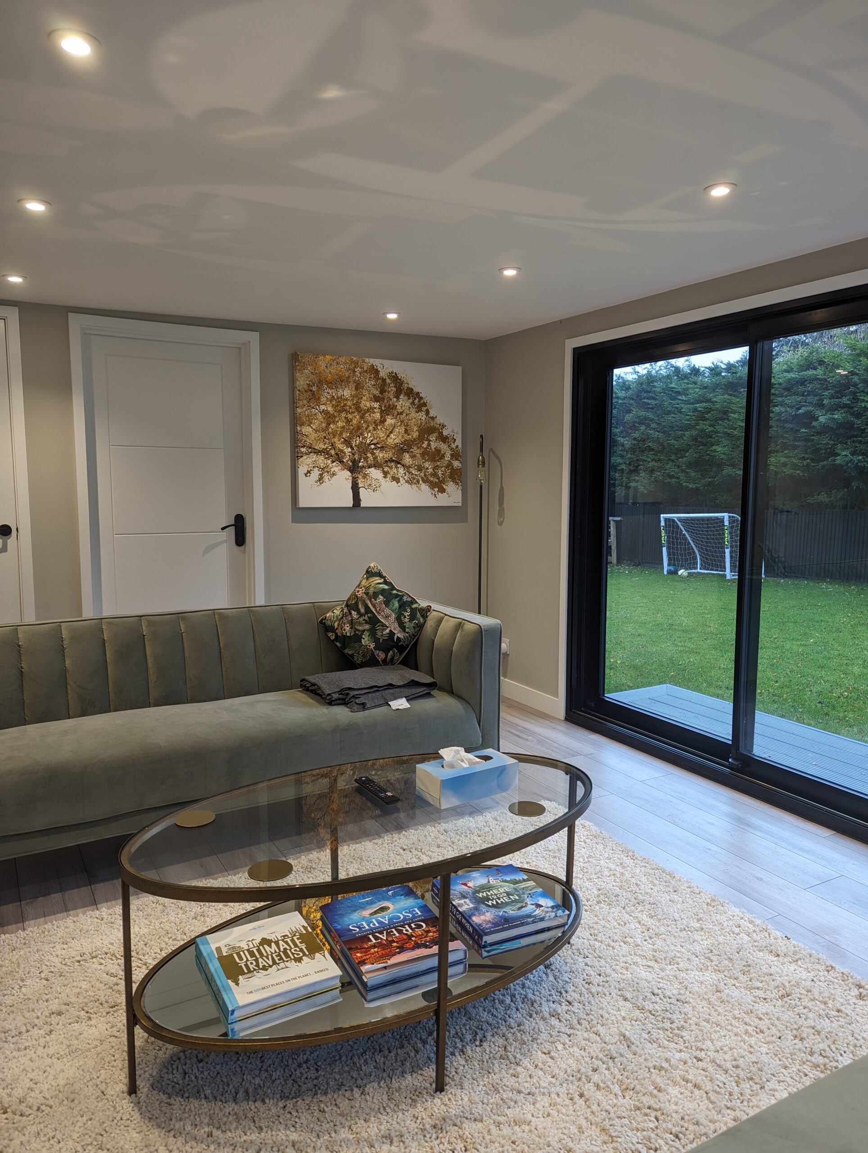
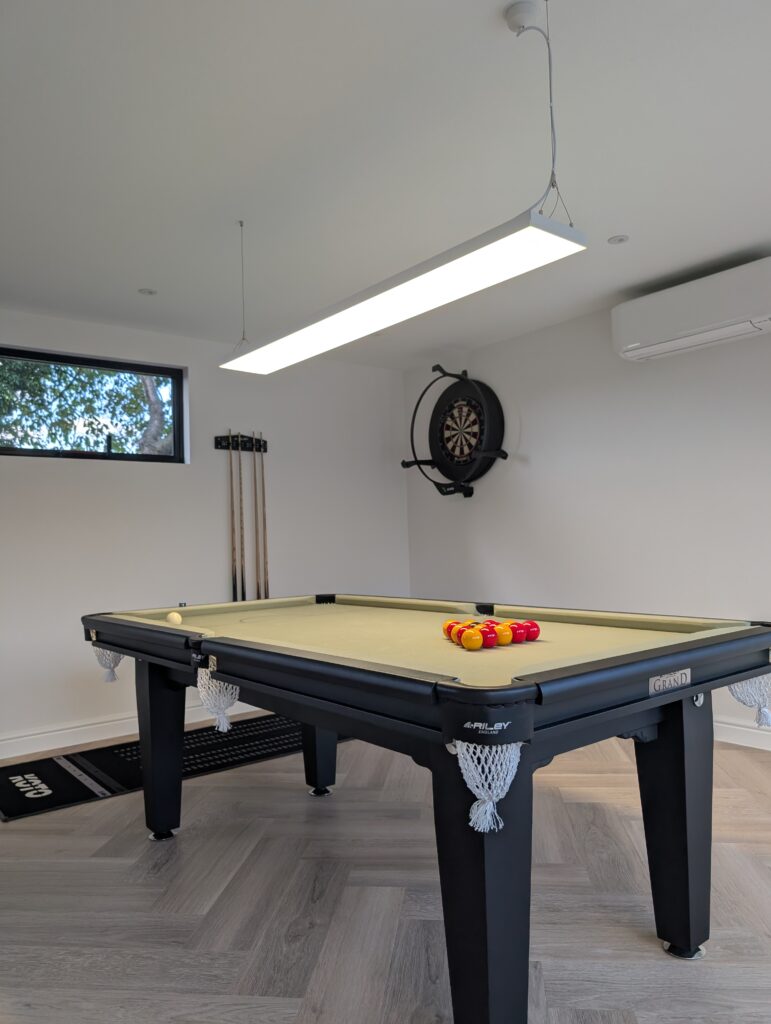
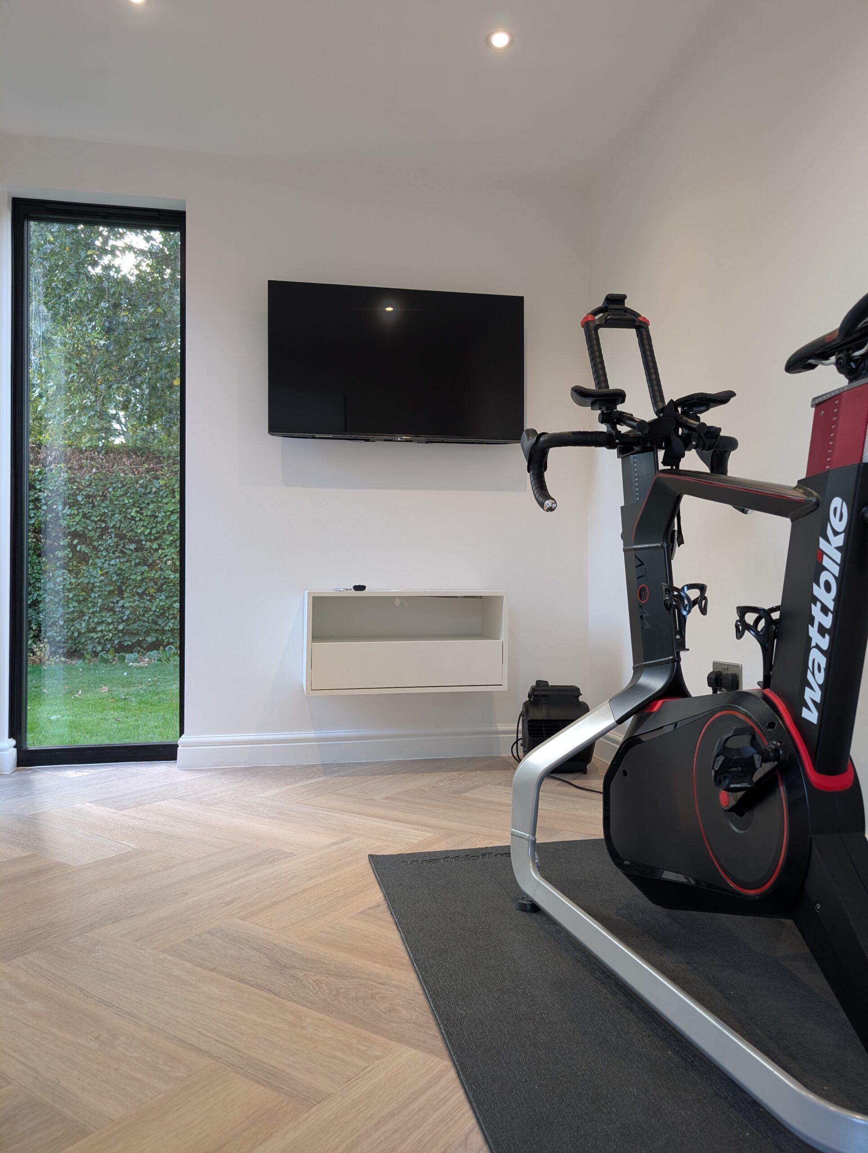
This project stands as one of our most substantial builds — a 9m x 5m multipurpose garden room in Harpenden that’s as functional as it is striking. Clad in sleek Millboard for a refined, contemporary finish, the space features an integrated storage shed and zones for a cycle studio, pool table, cinema, gaming, and more. A bold, beautiful addition that redefines what a garden room can be.
- Purpose
- EntertainmentFamily RoomGym
- Floor area
- 20–30 m²
- Location
- Harpenden
- Finish
- Sleek Black Composite
A closer look.
The space, in detail.
Make room for more
A space of your own.
Tell us what you have in mind and we’ll help shape the details.