
7m x 3.5m Room with Toilet and Kitchen Area
6 project photographs
A Cedar Spaces project
Made for everyday life.
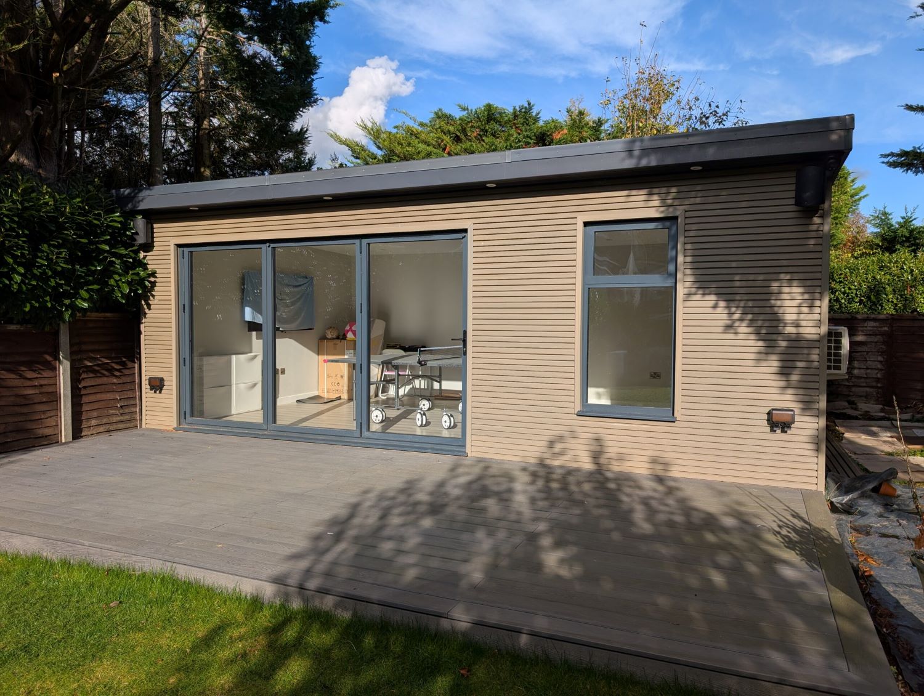
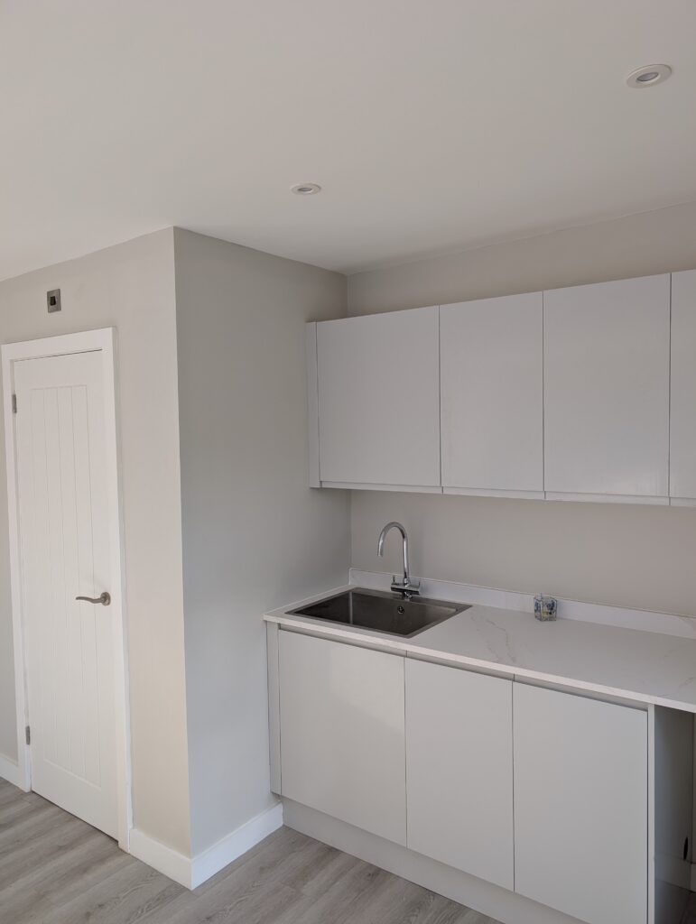
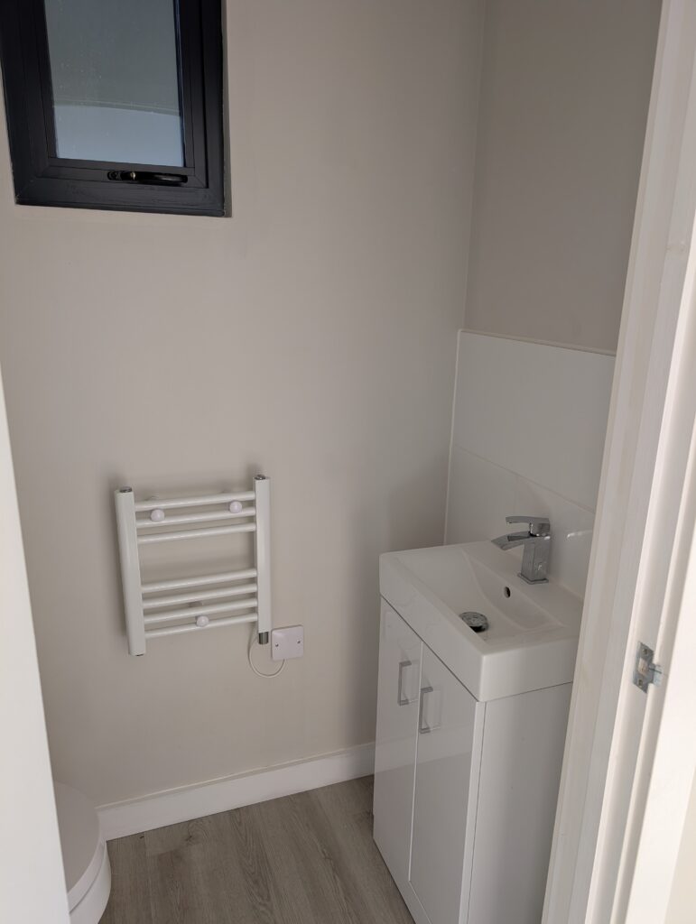
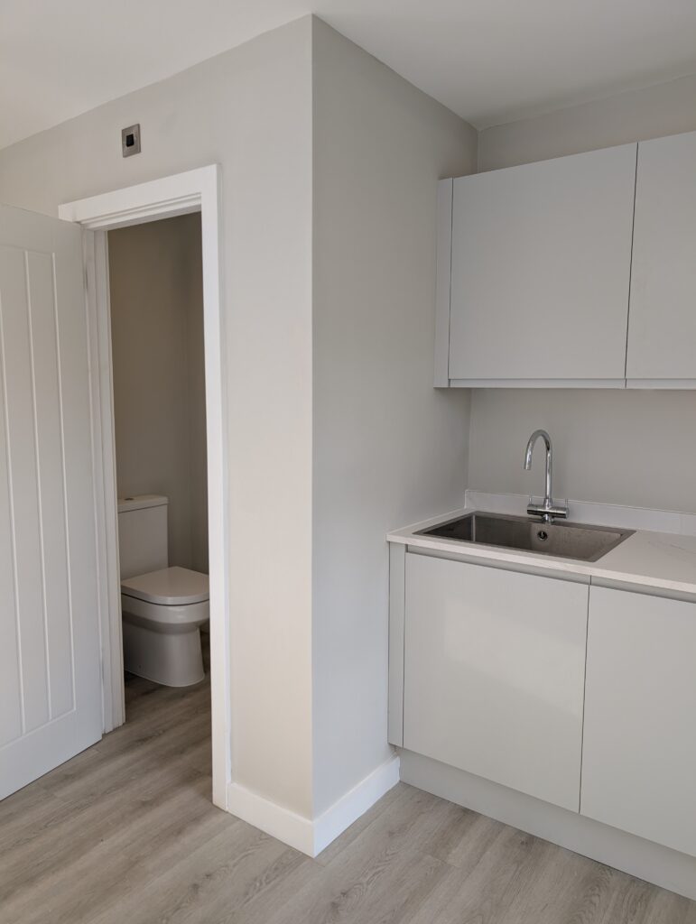
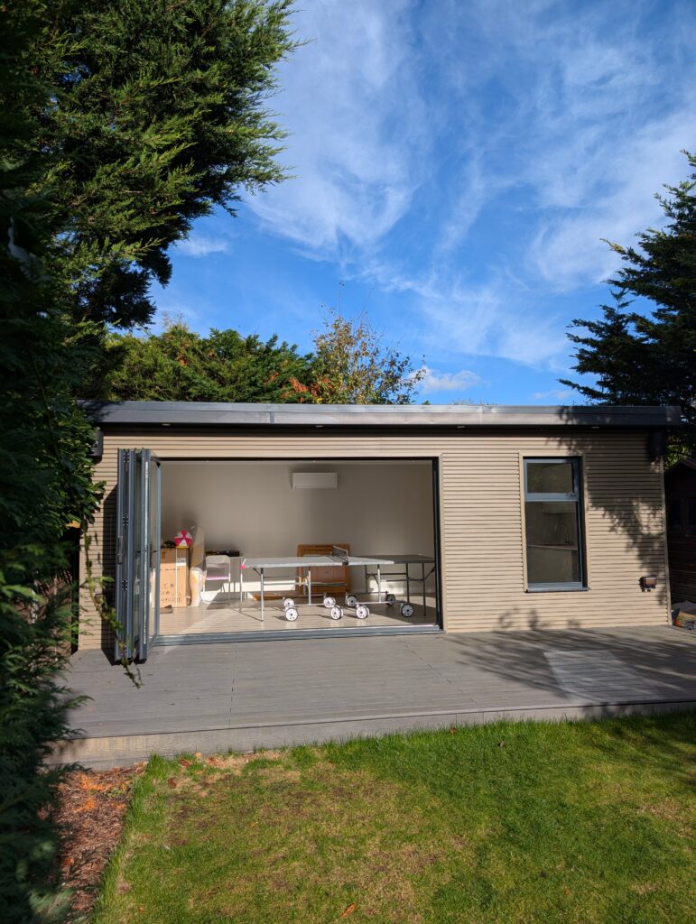
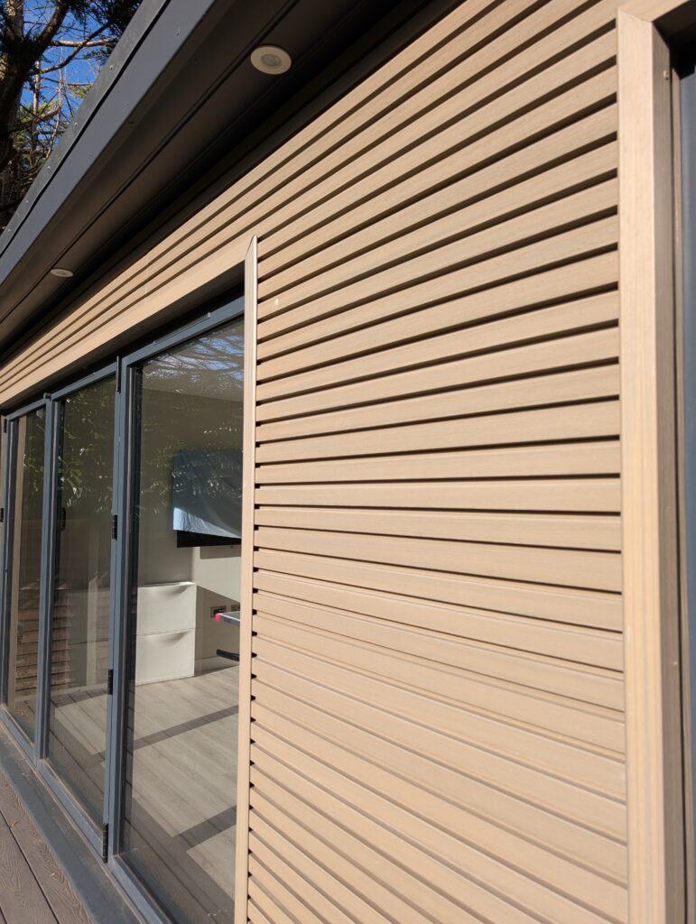
This 7m x 3.5m garden room combines functionality and contemporary design to create a fully self-contained space. Featuring a toilet and compact kitchen area, it’s ideal for use as a guest suite, studio, or entertainment room. The exterior is finished in sleek slatted composite cladding with matching decking to the front, creating a modern, cohesive look that blends beautifully with its surroundings. A perfect balance of practicality, comfort, and design-led detail.
- Purpose
- EntertainmentFamily Room
- Floor area
- 20–30 m²
- Location
- St Albans
A closer look.
The space, in detail.
Make room for more
A space of your own.
Tell us what you have in mind and we’ll help shape the details.