
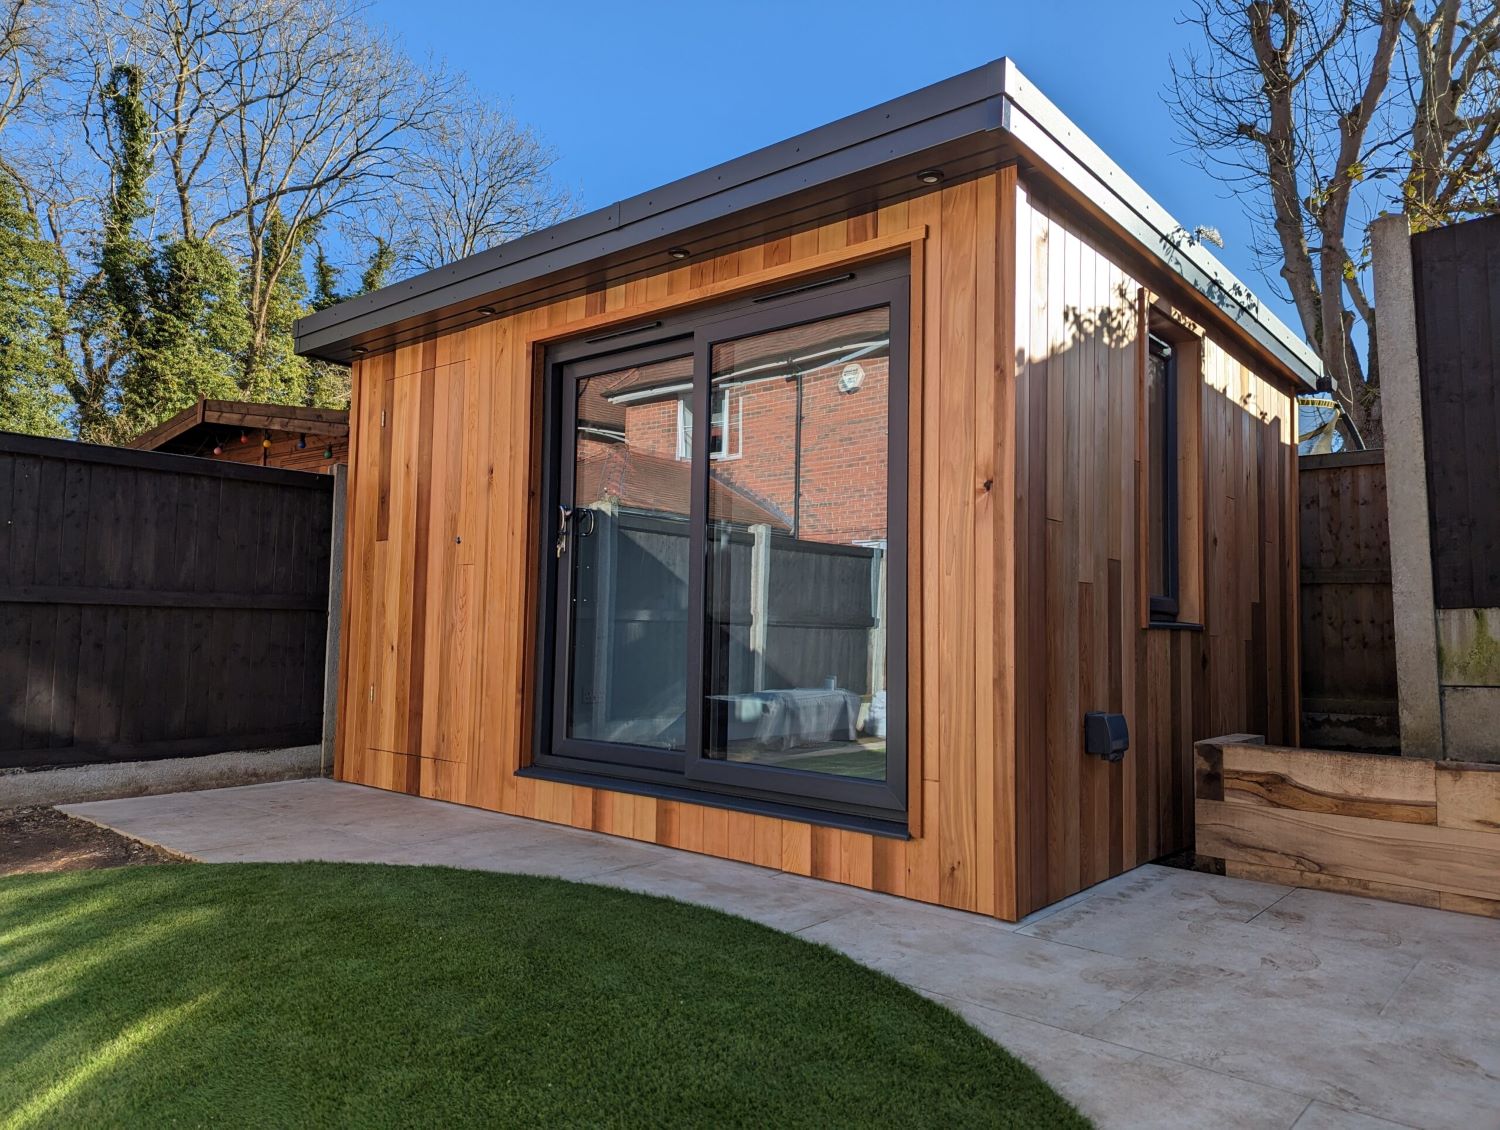
4.5m x 3.5m Garden Office with Integrated Shed
3 project photographs
A Cedar Spaces project
Made for everyday life.
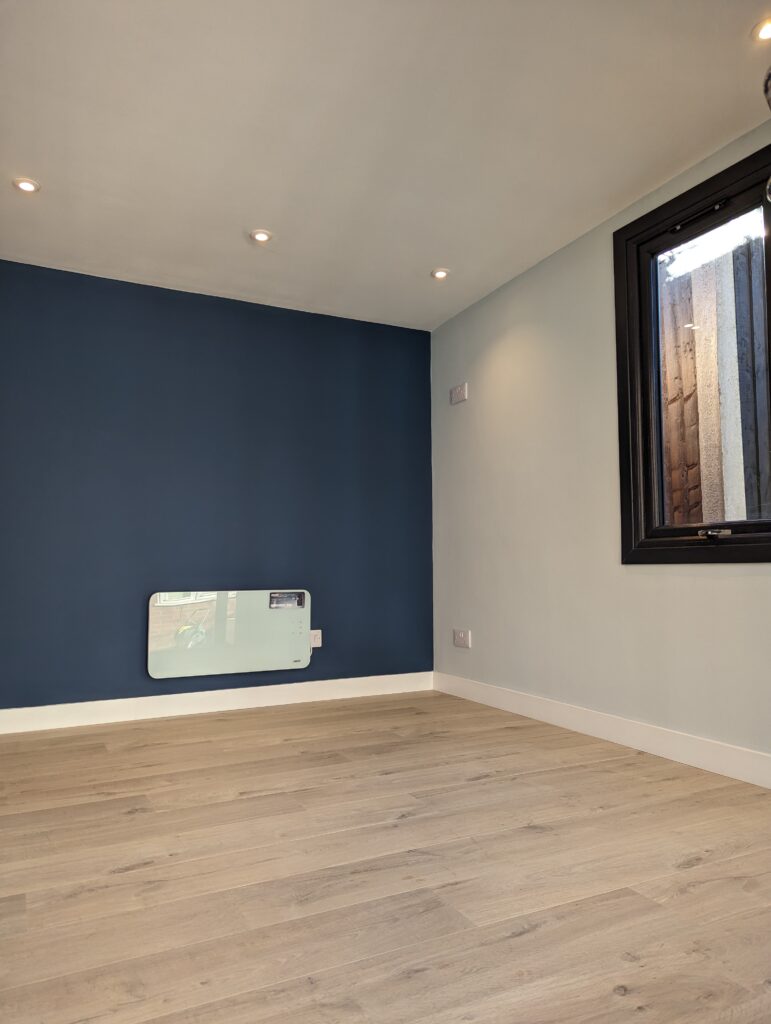
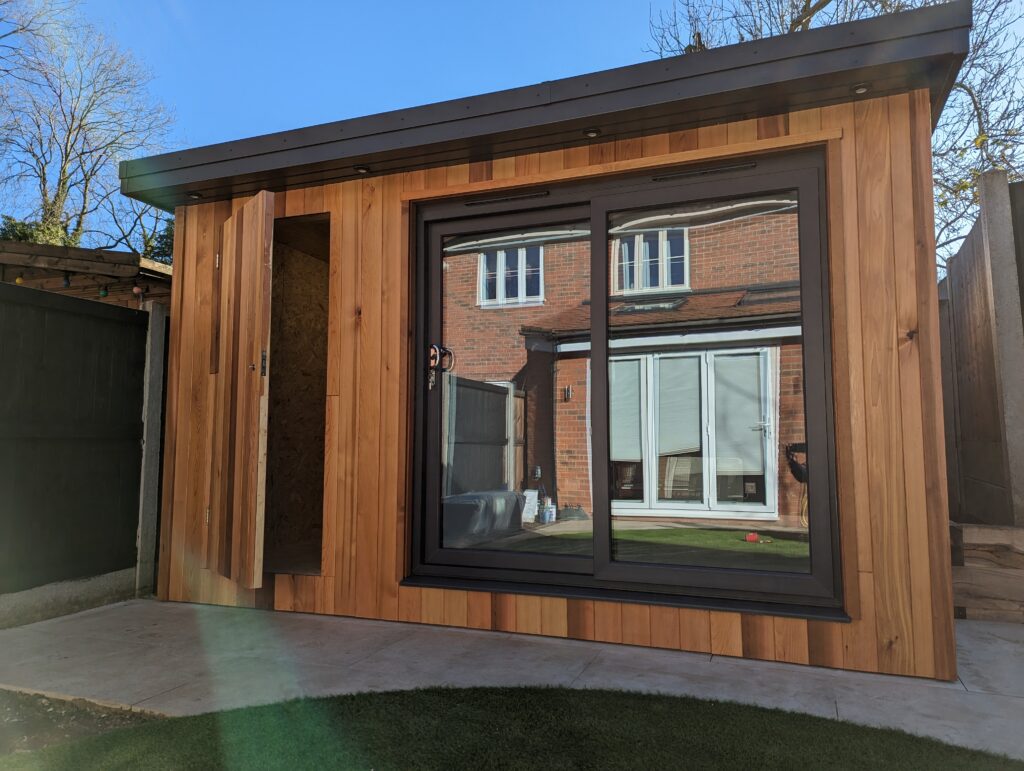
This 4.5m x 3.5m garden room combines modern living with practical storage. Designed with a seamlessly integrated shed, it offers a versatile solution for those who want both a premium garden retreat and convenient space for bikes, tools, or seasonal items. A smart, stylish addition that balances functionality with Cedar Spaces’ signature craftsmanship.
- Purpose
- Office
- Floor area
- 12–15 m²
- Location
- Harpenden
- Finish
- Cedar Clad
A closer look.
The space, in detail.
Make room for more
A space of your own.
Tell us what you have in mind and we’ll help shape the details.